Stylish, updated 3-bedroom home in Carrollton offering open-concept living, modern upgrades, and unbeatable access to DFW. This beautifully renovated single-story home offers the perfect blend of comfort, style, and functionality for today’s lifestyle. The layout seamlessly connects the versatile family room—complete with a cozy fireplace—to the dining area and modern kitchen, creating an inviting space for everyday living. A spacious living room with a vaulted, beamed ceiling and striking accent wall adds a dramatic touch and makes entertaining guests a breeze. The fully remodeled kitchen and bathrooms showcase thoughtful upgrades throughout, including brand-new cabinetry, stainless steel appliances, a large kitchen island, quartz countertops, and stylish decorative lighting—all designed to deliver both comfort and contemporary appeal. Important system updates, including PVC plumbing, add peace of mind for today’s buyer.
Ideally located just a short drive from DFW International Airport, this home offers a central location between Dallas and Fort Worth hubs, with convenient access to major highways. Nearby shopping, dining, and entertainment include varied destinations, from the shops and restaurants in K-town, to local concerts and experiences in Grandscapes and the Frisco Star. The outdoor enthusiasts will find their niche at nearby parks, trails, playgrounds, and sports courts—from nature hikes to the neighborly pickleball game, this community has it all. The oversized backyard patio is perfect for grilling, relaxing, and enjoying Texas evenings at home.
Lower Denton County taxes are an added bonus, with reputable school options nearby, making this home an excellent choice for both local and relocating buyers.
Sold
Price Unknown
2110 Cedarcrest Dr, Carrollton, TX 75007
3beds
1,533sqft
Single Family Residence
Built in 1973
7,013 Square Feet Lot
$382,300 Zestimate®
$--/sqft
$2,266 Estimated rent
Home value
$382,300
$359,000 - $405,000
$2,266/mo
Zestimate® history
Owner options
List your home for rent
$2,266/mo
Rent Zestimate®
Find your next renter with Zillow Rental Manager. Plus, with online applications, you can quickly screen prospective tenants – for free.
$2,266/mo
Rent Zestimate®
Refinance and save
Refinancing to a lower rate could help reduce your monthly payments and save thousands over the life of the loan.
Explore your selling options
Work with a Zillow partner agent
Leverage their expertise and Zillow's premium Showcase listings to get your home seen by more buyers.
Get startedList with your own agent
Get your home in front of millions of buyers by listing it on Zillow.
Learn how to do itSell it yourself
Take full control of how buyers see your home on Zillow by listing For Sale by Owner (FSBO).
List your homeWhat's special
Modern upgradesCozy fireplaceOversized backyard patioStainless steel appliancesQuartz countertopsLarge kitchen islandStylish decorative lighting
Zillow last checked:
Listing updated:
Listed by:
Sherien Joyner 0689930 214-244-2421,
Fathom Realty, LLC 888-455-6040
Bought with:
Sebastian Perez
Side, Inc.
Source: NTREIS,MLS#: 21142406
Facts & features
Interior
Bedrooms & bathrooms
- Bedrooms: 3
- Bathrooms: 2
- Full bathrooms: 2
Primary bedroom
- Features: Ceiling Fan(s), En Suite Bathroom, Walk-In Closet(s)
- Level: First
- Dimensions: 14 x 12
Bedroom
- Features: Ceiling Fan(s)
- Level: First
- Dimensions: 12 x 10
Bedroom
- Features: Ceiling Fan(s)
- Level: First
- Dimensions: 10 x 10
Primary bathroom
- Features: Built-in Features, En Suite Bathroom, Granite Counters
- Level: First
- Dimensions: 7 x 7
Breakfast room nook
- Features: Kitchen Island
- Level: First
- Dimensions: 16 x 6
Family room
- Features: Fireplace
- Level: First
- Dimensions: 16 x 10
Other
- Features: Built-in Features, Granite Counters
- Level: First
- Dimensions: 7 x 6
Kitchen
- Features: Breakfast Bar, Built-in Features, Eat-in Kitchen, Granite Counters, Kitchen Island, Pantry
- Level: First
- Dimensions: 12 x 12
Laundry
- Dimensions: 8 x 6
Living room
- Features: Ceiling Fan(s)
- Level: First
- Dimensions: 18 x 14
Heating
- Electric, Fireplace(s)
Cooling
- Central Air, Ceiling Fan(s), Electric
Appliances
- Included: Dishwasher, Electric Range, Electric Water Heater, Disposal, Microwave
- Laundry: Washer Hookup, Electric Dryer Hookup, Laundry in Utility Room, Other
Features
- Built-in Features, Decorative/Designer Lighting Fixtures, Eat-in Kitchen, Kitchen Island, Open Floorplan, Pantry, Cable TV, Vaulted Ceiling(s), Natural Woodwork, Walk-In Closet(s)
- Flooring: Luxury Vinyl Plank, Tile
- Has basement: No
- Number of fireplaces: 1
- Fireplace features: Den, Family Room, Masonry, Wood Burning
Interior area
- Total interior livable area: 1,533 sqft
Property
Parking
- Total spaces: 2
- Parking features: Alley Access, Door-Multi, Driveway, Garage, Garage Door Opener, Kitchen Level, Lighted, Private, Garage Faces Rear
- Attached garage spaces: 2
- Has uncovered spaces: Yes
Features
- Levels: One
- Stories: 1
- Patio & porch: Front Porch, Patio
- Exterior features: Lighting, Private Yard
- Pool features: None
- Fencing: Wood
Lot
- Size: 7,013 Square Feet
- Features: Interior Lot, Landscaped, Subdivision, Few Trees
Details
- Parcel number: R54592
Construction
Type & style
- Home type: SingleFamily
- Architectural style: Detached
- Property subtype: Single Family Residence
Materials
- Brick
- Foundation: Slab
- Roof: Shingle
Condition
- Year built: 1973
Utilities & green energy
- Sewer: Public Sewer
- Water: Public
- Utilities for property: Electricity Connected, Sewer Available, Underground Utilities, Water Available, Cable Available
Green energy
- Energy efficient items: Appliances, HVAC, Insulation
Community & HOA
Community
- Features: Playground, Park, Tennis Court(s), Trails/Paths, Curbs, Sidewalks
- Security: Smoke Detector(s)
- Subdivision: Rollingwood Estate 3
HOA
- Has HOA: No
Location
- Region: Carrollton
Financial & listing details
- Tax assessed value: $285,000
- Annual tax amount: $4,764
- Date on market: 1/8/2026
- Cumulative days on market: 3 days
- Exclusions: Staging furniture and items
- Electric utility on property: Yes
Price history
| Date | Event | Price |
|---|---|---|
| 2/5/2026 | Sold | -- |
Source: NTREIS #21142406 Report a problem | ||
| 1/28/2026 | Pending sale | $392,000$256/sqft |
Source: NTREIS #21142406 Report a problem | ||
| 1/12/2026 | Contingent | $392,000$256/sqft |
Source: NTREIS #21142406 Report a problem | ||
| 1/8/2026 | Listed for sale | $392,000$256/sqft |
Source: NTREIS #21142406 Report a problem | ||
| 7/8/2016 | Sold | -- |
Source: Agent Provided Report a problem | ||
Public tax history
| Year | Property taxes | Tax assessment |
|---|---|---|
| 2025 | $2,062 +2.4% | $285,000 +2.9% |
| 2024 | $2,013 -9.1% | $277,000 -7% |
| 2023 | $2,215 +12.7% | $298,000 +18.3% |
| 2022 | $1,966 +17.6% | $252,000 +16.7% |
| 2021 | $1,672 +8.9% | $215,937 +14.3% |
| 2020 | $1,536 -0.9% | $189,000 -0.5% |
| 2019 | $1,549 -5.4% | $190,000 -4.8% |
| 2018 | $1,638 -55.2% | $199,655 +11.4% |
| 2017 | $3,657 | $179,167 +9.9% |
| 2016 | $3,657 +39.9% | $162,967 +16.2% |
| 2015 | $2,613 | $140,278 +17.6% |
| 2014 | $2,613 | $119,271 +9.1% |
| 2013 | $2,613 | $109,307 +7.1% |
| 2012 | -- | $102,098 -5.2% |
| 2011 | -- | $107,728 -9.8% |
| 2010 | -- | $119,447 +2.3% |
| 2009 | -- | $116,752 -9.7% |
| 2007 | -- | $129,310 |
| 2006 | $319 +5% | $129,310 +8.6% |
| 2005 | $303 | $119,100 +21.5% |
| 2004 | -- | $97,999 -10.9% |
| 2003 | -- | $110,000 -3.6% |
| 2002 | -- | $114,158 +11% |
| 2001 | -- | $102,884 |
Find assessor info on the county website
Neighborhood: 75007
Nearby homes
- $--3 bd2 ba1.3k sqft2108 Cedarcrest Dr, Carrollton, TX 75007Sold
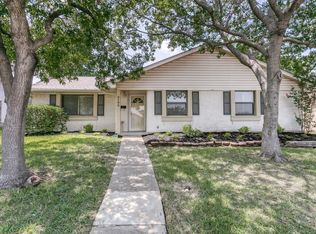
- $2,6504 bd2 ba1.6k sqft2112 Cedarcrest Dr, Carrollton, TX 75007For Rent

- $298,5003 bd1 ba1.4k sqft2111 Rockwood Dr, Carrollton, TX 75007Off Market
- $300,0003 bd1 ba1.3k sqft2109 Rockwood Dr, Carrollton, TX 75007Off Market
- $340,8003 bd1 ba1.4k sqft2106 Cedarcrest Dr, Carrollton, TX 75007Off Market
- $300,8003 bd2 ba1.3k sqft2113 Rockwood Dr, Carrollton, TX 75007Off Market
- $325,7003 bd2 ba1.4k sqft2111 Cedarcrest Dr, Carrollton, TX 75007Off Market
- $338,9005 bd2 ba1.4k sqft2114 Cedarcrest Dr, Carrollton, TX 75007Off Market
Nearby schools
GreatSchools rating
- 5/10Thompson Elementary SchoolGrades: PK-5Distance: 0.3 mi
- 3/10Long Middle SchoolGrades: 6-8Distance: 0.8 mi
- 5/10Creekview High SchoolGrades: 9-12Distance: 2 mi
Schools provided by the listing agent
- Elementary: Thompson
- Middle: Blalack
- High: Creekview
- District: Carrollton-Farmers Branch ISD
Source: NTREIS. This data may not be complete. We recommend contacting the local school district to confirm school assignments for this home.
Get a cash offer in 3 minutes
Find out how much your home could sell for in as little as 3 minutes with a no-obligation cash offer.
Estimated market value
$382,300
Get a cash offer in 3 minutes
Find out how much your home could sell for in as little as 3 minutes with a no-obligation cash offer.
Estimated market value
$382,300
- Texas
- Denton County
- Carrollton
- 75007
- 2110 Cedarcrest Dr
