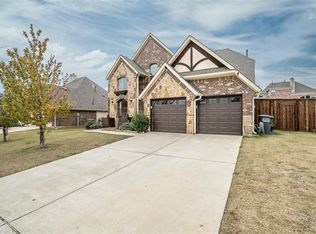
Remarkable 4-bedroom, 3-bathroom brick and stone beauty screams luxury and practicality upon entry. As you step into the grand foyer, you'll be captivated by the impressive vaulted ceilings, freshly refinished wood floors, and an abundance of architectural details. The thoughtfully designed floor plan includes a spacious 2-car garage and multiple versatile living spaces to suit your lifestyle needs. Nestled in desirable Parkside, an excellent school district, this 100% turn-key, move-in-ready property boasts bright, open spaces with impressive vaulted ceilings, freshly finished wood floors, tons of architectural details and a catwalk with views to the upper and lower levels. The chef’s kitchen is a standout feature, boasting a large island, a separate breakfast area, and ample dining options—perfect for hosting gatherings or casual meals. With several versatile living spaces—including an open loft, formal living area, and an additional living room—there's ample room for relaxation and gathering. The expansive primary suite provides a serene retreat with space for a seating area, a spa-like ensuite featuring a garden tub, a huge walk-in shower, dual vanities, and a walk-in closet. All Secondary bedrooms are thoughtfully placed within the home for privacy and convenience. This ENERGY STAR Certified property includes valuable features such as 12-inch+ attic insulation, energy-efficient windows, a smart thermostat, and updated HVAC. The home also features drought-tolerant landscaping, ET irrigation control, and rain or freeze sensors, ensuring both comfort and efficiency year-round. Outside enjoy a great sized fenced backyard and patio. Conveniently positioned near highways 78 and 544, this home provides easy access to local amenities. Don’t miss this perfect opportunity to own a home that combines style, functionality, and energy savings!
Sold
Price Unknown
2110 Central Park Dr, Wylie, TX 75098
4beds
3,273sqft
Single Family Residence
Built in 2010
7,187 Square Feet Lot
$471,600 Zestimate®
$--/sqft
$3,015 Estimated rent
Home value
$471,600
$443,000 - $505,000
$3,015/mo
Zestimate® history
Owner options
List your home for rent
$3,015/mo
Rent Zestimate®
Find your next renter with Zillow Rental Manager. Plus, with online applications, you can quickly screen prospective tenants – for free.
$3,015/mo
Rent Zestimate®
Refinance and save
$264/mo
Est. payment
Refinancing to a lower rate could help reduce your monthly payments and save thousands over the life of the loan.
$264/mo
Est. payment
Explore your selling options
Work with a Zillow partner agent
Leverage their expertise and Zillow's premium Showcase listings to get your home seen by more buyers.
Get startedList with your own agent
Get your home in front of millions of buyers by listing it on Zillow.
Learn how to do itSell it yourself
Take full control of how buyers see your home on Zillow by listing For Sale by Owner (FSBO).
List your homeWhat's special
Open loftBrick and stone beautyGrand foyerFreshly refinished wood floorsRain or freeze sensorsVersatile living spacesSpa-like ensuite
Zillow last checked:
Listing updated:
Listed by:
Kelly Rumney 0629775 844-819-1373,
Orchard Brokerage 844-819-1373
Bought with:
Amir Girgis
Worth Clark Realty
Source: NTREIS,MLS#: 20880120
Facts & features
Interior
Bedrooms & bathrooms
- Bedrooms: 4
- Bathrooms: 3
- Full bathrooms: 3
Primary bedroom
- Features: En Suite Bathroom, Sitting Area in Primary, Walk-In Closet(s)
- Level: First
- Dimensions: 14 x 18
Bedroom
- Level: First
- Dimensions: 11 x 17
Bedroom
- Level: Second
- Dimensions: 12 x 20
Bedroom
- Level: Second
- Dimensions: 11 x 14
Primary bathroom
- Features: Built-in Features, Double Vanity, En Suite Bathroom, Garden Tub/Roman Tub, Separate Shower
- Level: First
- Dimensions: 10 x 15
Breakfast room nook
- Level: First
- Dimensions: 7 x 13
Dining room
- Level: First
- Dimensions: 11 x 14
Other
- Features: Built-in Features
- Level: Second
- Dimensions: 12 x 5
Other
- Features: Built-in Features
- Level: First
- Dimensions: 7 x 5
Kitchen
- Features: Breakfast Bar, Built-in Features, Eat-in Kitchen, Granite Counters, Walk-In Pantry
- Level: First
- Dimensions: 10 x 17
Laundry
- Level: First
- Dimensions: 6 x 6
Living room
- Features: Fireplace
- Level: First
- Dimensions: 16 x 27
Loft
- Level: Second
- Dimensions: 15 x 25
Heating
- Central, Natural Gas, Zoned
Cooling
- Central Air, Ceiling Fan(s), Electric, Zoned
Appliances
- Included: Dishwasher, Electric Oven, Gas Cooktop, Disposal, Gas Water Heater, Microwave, Vented Exhaust Fan
Features
- High Speed Internet, Cable TV, Vaulted Ceiling(s)
- Flooring: Carpet, Ceramic Tile, Wood
- Windows: Window Coverings
- Has basement: No
- Number of fireplaces: 1
- Fireplace features: Gas Starter
Interior area
- Total interior livable area: 3,273 sqft
Property
Parking
- Total spaces: 2
- Parking features: Garage Faces Front, Garage
- Attached garage spaces: 2
Features
- Levels: Two
- Stories: 2
- Patio & porch: Patio
- Exterior features: Private Yard
- Pool features: None
- Fencing: Wood
Lot
- Size: 7,187 Square Feet
- Features: Back Yard, Interior Lot, Lawn, Landscaped, Level, Subdivision, Few Trees
- Residential vegetation: Grassed
Details
- Parcel number: R950000B01801
Construction
Type & style
- Home type: SingleFamily
- Architectural style: Traditional,Detached
- Property subtype: Single Family Residence
Materials
- Brick, Rock, Stone
- Foundation: Slab
- Roof: Composition
Condition
- Year built: 2010
Utilities & green energy
- Sewer: Public Sewer
- Water: Public
- Utilities for property: Sewer Available, Underground Utilities, Water Available, Cable Available
Green energy
- Energy efficient items: Appliances, Doors, HVAC, Insulation, Rain/Freeze Sensors, Thermostat, Windows
- Water conservation: Low Volume/Drip Irrigation, Water-Smart Landscaping
Community & HOA
Community
- Features: Trails/Paths, Curbs, Sidewalks
- Security: Smoke Detector(s), Security Lights
- Subdivision: Parkside Ph I
HOA
- Has HOA: Yes
- Services included: Association Management
- HOA fee: $264 annually
- HOA name: Guardian Association Management
- HOA phone: 972-458-2200
Location
- Region: Wylie
Financial & listing details
- Tax assessed value: $563,817
- Annual tax amount: $9,639
- Date on market: 3/25/2025
- Cumulative days on market: 14 days
- Listing terms: Cash,Conventional,VA Loan
Price history
| Date | Event | Price |
|---|---|---|
| 5/2/2025 | Sold | -- |
Source: NTREIS #20880120 Report a problem | ||
| 4/15/2025 | Pending sale | $520,000$159/sqft |
Source: NTREIS #20880120 Report a problem | ||
| 4/7/2025 | Contingent | $520,000$159/sqft |
Source: NTREIS #20880120 Report a problem | ||
| 4/1/2025 | Listed for sale | $520,000$159/sqft |
Source: NTREIS #20880120 Report a problem | ||
| 3/27/2025 | Contingent | $520,000$159/sqft |
Source: NTREIS #20880120 Report a problem | ||
| 3/25/2025 | Listed for sale | $520,000$159/sqft |
Source: NTREIS #20880120 Report a problem | ||
Public tax history
| Year | Property taxes | Tax assessment |
|---|---|---|
| 2025 | $8,685 +4.6% | $536,832 +10% |
| 2024 | $8,301 +11.3% | $488,029 +10% |
| 2023 | $7,459 | $443,663 +10% |
| 2022 | -- | $403,330 +10% |
| 2021 | $8,627 +0.7% | $366,664 +4.7% |
| 2020 | $8,564 -6.1% | $350,079 -4.7% |
| 2019 | $9,120 +4.9% | $367,296 +5.6% |
| 2018 | $8,697 +2.8% | $347,909 -3.8% |
| 2017 | $8,459 | $361,814 +12.7% |
| 2016 | $8,459 +15% | $320,926 +10.2% |
| 2015 | $7,353 | $291,276 +8.2% |
| 2014 | $7,353 | $269,083 +2.8% |
| 2013 | -- | $261,697 +6.2% |
| 2012 | -- | $246,339 -2.3% |
| 2011 | -- | $252,171 +908.7% |
| 2010 | -- | $25,000 -3.8% |
| 2009 | -- | $26,000 -5.5% |
| 2008 | -- | $27,500 |
Find assessor info on the county website
Neighborhood: Parkside
Nearby homes
- $531,3004 bd4 ba3k sqft2112 Central Park Dr, Wylie, TX 75098Off Market
- $559,2005 bd4 ba3.6k sqft2108 Central Park Dr, Wylie, TX 75098Off Market

- $437,8004 bd3 ba2.5k sqft2114 Central Park Dr, Wylie, TX 75098Off Market
- $553,8004 bd3 ba3k sqft2109 Dewsbury Dr, Wylie, TX 75098Off Market
- $401,2003 bd2 ba1.8k sqft2106 Central Park Dr, Wylie, TX 75098Off Market
- $393,7004 bd2 ba1.9k sqft2107 Dewsbury Dr, Wylie, TX 75098Off Market
- $498,0005 bd4 ba3k sqft2111 Dewsbury Dr, Wylie, TX 75098Off Market
- $419,3004 bd3 ba2.5k sqft2116 Central Park Dr, Wylie, TX 75098Off Market
Nearby schools
GreatSchools rating
- 8/10Davis Intermediate SchoolGrades: 5-6Distance: 1.7 mi
- 10/10Frank Mcmillan Junior High SchoolGrades: 7-8Distance: 1.6 mi
- 9/10Wylie High SchoolGrades: 9-12Distance: 0.2 mi
Schools provided by the listing agent
- Elementary: Groves
- High: Wylie
- District: Wylie ISD
Source: NTREIS. This data may not be complete. We recommend contacting the local school district to confirm school assignments for this home.
Get a cash offer in 3 minutes
Find out how much your home could sell for in as little as 3 minutes with a no-obligation cash offer.
Estimated market value
$471,600
Get a cash offer in 3 minutes
Find out how much your home could sell for in as little as 3 minutes with a no-obligation cash offer.
Estimated market value
$471,600
- Texas
- Collin County
- Wylie
- 75098
- Parkside
- 2110 Central Park Dr
