Skip main navigation
Closed
Street View
  • $2,585,000

    2110 Charles Ln, Akron, OH 44333

    5beds
    12,030sqft
    Single Family Residence
    Built in 2007
    3.26 Acres Lot
    $3,147,200 Zestimate®
    $215/sqft
    $6,008 Estimated rent

    Home value

    $3,147,200

    $2.74M - $3.62M

    $6,008/mo

    Zestimate® history
    Loading
    Loading...

    Owner options

    List your home for rent

    $6,008/mo

    Rent Zestimate®

    Find your next renter with Zillow Rental Manager. Plus, with online applications, you can quickly screen prospective tenants – for free.

    Learn more

    $6,008/mo

    Rent Zestimate®

    Refinance and save

    $14,454/mo

    Est. payment

    Refinancing to a lower rate could help reduce your monthly payments and save thousands over the life of the loan.

    See today's rates

    $14,454/mo

    Est. payment

    Explore your selling options

    Work with a Zillow partner agent

    Leverage their expertise and Zillow's premium Showcase listings to get your home seen by more buyers.

    Get started

    List with your own agent

    Get your home in front of millions of buyers by listing it on Zillow.

    Learn how to do it

    Sell it yourself

    Take full control of how buyers see your home on Zillow by listing For Sale by Owner (FSBO).

    List your home

    What's special

    Resort like poolGenerous islandLandscape poolCoffered ceilingRec roomGuest suiteHandsome library
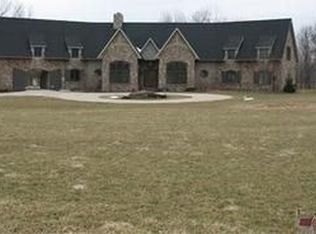
    Stunning French Inspired Chateau, located in North Bath Estates, complete with resort like pool and cabana Built in 2007 by Tom Boggs, this five bedroom manor home (w/walkout) showcases unparalleled craftsmanship and a meticulously designed layout that radiates elegance and sophistication. Grand two story foyer sets the tone for the rest of the home with every detail thoughtfully considered, from intricate moldings to high end finishes ensure a seamless blend of comfort and style.Living spaces are designed for entertaining and everyday living, featuring spacious great room with wall of French doors/windows with bookcases and floor to ceiling fire place, flowing effortlessly into the gourmet kitchen. This culinary haven boast custom cabinetry, top of the line appliances, generous island, walk in pantry, fireplace, and custom banquet. Large windows and French doors bathe the space in natural light while offering a picturesque view of the lush landscape and pool. Expansive Dining room seats 18. Handsome library with detailed raised wood paneling, coffered ceiling , built in bookcases and FP. In addition, a lovely study can be found outside the owners suite and an elegant sitting room with custom ceiling. First floor owners suite with spa quality master bath (walk-in steam shower, claw foot tub), spacious master closet & granite coffee bar complete with sink, refrigerator & microwave. Ascend to 2nd floor features 3 En Suite bedrooms and a 500 sq/ft bonus room. Complete with every amenity for luxurious living, walkout LL offers media/theater room, wine cellar, , rec room w/ full bar and FP, guest suite, and an 1100 sq/ft flex space. Retreat to your own RESORT in the private backyard! Landscape pool with water slide & waterfall with outdoor dining space/FP and cabana. This spectacular estate provides privacy with accessibility to Cleveland/Akron.

    Zillow last checked:

    Listing updated:

    Listed by:

    Jenny Frantz 330-329-7220 jennyfrantz@howardhanna.com,

    Howard Hanna,

    Julie A Boyle 330-730-6290,

    Howard Hanna

    Bought with:

    Pauline R Kurtz, 2004018908

    Zamarelli Realty, LLC

    Source: MLS Now,MLS#: 5088391Originating MLS: Akron Cleveland Association of REALTORS

    Facts & features

    Interior

    Bedrooms & bathrooms
    • Bedrooms: 5
    • Bathrooms: 8
    • Full bathrooms: 5
    • 1/2 bathrooms: 3
    • Main level bathrooms: 3
    • Main level bedrooms: 1
    Primary bedroom
    • Level: First
    • Dimensions: 23.00 x 19.00
    Bedroom
    • Level: Lower
    • Dimensions: 22.00 x 14.00
    Bedroom
    • Level: Second
    • Dimensions: 22.00 x 15.00
    Bedroom
    • Level: Second
    • Dimensions: 19.00 x 18.00
    Bedroom
    • Level: Second
    • Dimensions: 19.00 x 17.00
    Primary bathroom
    • Level: First
    • Dimensions: 30.00 x 17.00
    Dining room
    • Level: First
    • Length: 17
    Entry foyer
    • Level: First
    • Dimensions: 28.00 x 13.00
    Family room
    • Features: Fireplace
    • Level: Lower
    • Dimensions: 28.00 x 25.00
    Great room
    • Features: Fireplace
    • Level: First
    • Dimensions: 25.00 x 25.00
    Kitchen
    • Description: Flooring: Wood
    • Features: Fireplace
    • Level: First
    • Dimensions: 31.00 x 18.00
    Laundry
    • Level: First
    • Dimensions: 12.00 x 10.00
    Library
    • Description: Flooring: Wood
    • Features: Fireplace
    • Level: First
    • Dimensions: 21.00 x 17.00
    Living room
    • Level: First
    • Dimensions: 20.00 x 17.00
    Media room
    • Level: Lower
    • Dimensions: 26.00 x 18.00
    Office
    • Description: Flooring: Wood
    • Level: First
    • Dimensions: 16.00 x 15.00
    Other
    • Level: Second
    • Dimensions: 42.00 x 12.00
    Other
    • Level: Lower
    • Dimensions: 14.00 x 11.00
    Recreation
    • Description: Flooring: Wood
    • Level: Lower
    • Dimensions: 38.00 x 29.00
    Heating
    • Forced Air, Gas
    Cooling
    • Central Air
    Features
    • Basement: Full,Finished,Walk-Out Access
    • Number of fireplaces: 4
    Interior area
    • Total structure area: 12,030
    • Total interior livable area: 12,030 sqft
    • Finished area above ground: 8,740
    • Finished area below ground: 3,290

    Property

    Parking
    • Parking features: Attached, Drain, Detached, Electricity, Garage, Garage Door Opener, Heated Garage, Paved
    • Attached garage spaces: 4
    Features
    • Levels: Three Or More,Two
    • Stories: 2
    • Patio & porch: Patio
    • Has private pool: Yes
    • Pool features: In Ground
    • Fencing: Full,Invisible
    Lot
    • Size: 3.26 Acres
    • Dimensions: 57 x
    • Features: Irregular Lot
    Details
    • Parcel number: 0406764

    Construction

    Type & style
    • Home type: SingleFamily
    • Architectural style: Colonial,Other
    • Property subtype: Single Family Residence
    Materials
    • Stone, Stucco
    • Roof: Asphalt,Fiberglass
    Condition
    • Year built: 2007

    Utilities & green energy

    • Sewer: Septic Tank
    • Water: Well

    Community & neighborhood

    Location
    • Region: Akron
    • Subdivision: North Bath Estates

    HOA & financial

    HOA
    • Has HOA: Yes
    • HOA fee: $380 annually
    • Services included: Other
    • Association name: North Bath Estates

    Other

    Other facts
    • Listing agreement: Exclusive Right To Sell

    Price history

    DateEventPrice
    10/14/2025Sold$2,585,000-13.7%$215/sqft
    Source: Public Record Report a problem
    8/22/2025Contingent$2,995,000$249/sqft
    Source: MLS Now #5088391 Report a problem
    7/15/2025Price change$2,995,000-14.4%$249/sqft
    Source: MLS Now #5088391 Report a problem
    6/5/2025Price change$3,499,000-7.6%$291/sqft
    Source: MLS Now #5088391 Report a problem
    1/16/2025Listed for sale$3,785,000+40.2%$315/sqft
    Source: MLS Now #5088391 Report a problem
    10/13/2015Sold$2,700,000-14.3%$224/sqft
    Source: MLS Now #3734385 Report a problem
    8/6/2015Pending sale$3,150,000$262/sqft
    Source: Stouffer Realty, Inc. #3734385 Report a problem
    7/31/2015Listed for sale$3,150,000+1269.6%$262/sqft
    Source: Stouffer Realty, Inc. #3734385 Report a problem
    10/22/2004Sold$230,000+54.4%$19/sqft
    Source: Public Record Report a problem
    8/31/1999Sold$149,000$12/sqft
    Source: Public Record Report a problem

    Public tax history

    YearProperty taxesTax assessment
    2025$57,225 +0.2%$1,045,170
    2024$57,105 +5.3%$1,045,170
    2023$54,213 -0.4%$1,045,170 +15.8%
    2022$54,457 +1.1%$902,395
    2021$53,883 $902,395
    2020-- $902,395 -4.5%
    2019$59,034 +1.1%$945,001 +0%
    2018$58,386 +113%$945,000
    2017$27,412 $945,000
    2016$27,412 $945,000 +114.7%
    2015$27,412 +2.8%$440,080
    2014$26,666 +0.6%$440,080 -0.7%
    2013$26,519 -0.2%$443,180
    2012$26,570 +0.4%$443,180 0%
    2011$26,453 +7.8%$443,181 -5.1%
    2010$24,541 $467,041
    2009-- $467,041 +1.3%
    2008$24,379 +31.7%$460,846 +32.2%
    2007$18,509 +390.3%$348,572 +379.6%
    2006$3,775 +3.9%$72,674
    2005$3,633 $72,674 +10%
    2004-- $66,066
    2003$3,329 +0.4%$66,066
    2002$3,317 +17.8%$66,066 +30%
    2001$2,817 +11.8%$50,820
    2000$2,520 $50,820

    Find assessor info on the county website

    Neighborhood: 44333

    Nearby schools

    GreatSchools rating
    Schools provided by the listing agent
    • District: Revere LSD - 7712

    Source: MLS Now. This data may not be complete. We recommend contacting the local school district to confirm school assignments for this home.

    Get a cash offer in 3 minutes
    Find out how much your home could sell for in as little as 3 minutes with a no-obligation cash offer.
    Estimated market value
    $3,147,200
    Get a cash offer in 3 minutes
    Find out how much your home could sell for in as little as 3 minutes with a no-obligation cash offer.
    Estimated market value
    $3,147,200