Welcome to 2110 Charles Whitlow Ave in Lawton—a beautifully crafted new construction home designed with modern comfort, stylish finishes, and everyday functionality at its core. This 3-bedroom, 2-bathroom-per-side duplex greets you with inviting curb appeal and a charming covered front porch. Inside, abundant natural light highlights the luxury vinyl tile flooring and sleek granite countertops found throughout.
The open-concept living area flows effortlessly into the gourmet kitchen, complete with a spacious center island with breakfast bar, granite surfaces, a dedicated pantry, and stainless steel appliances. The primary suite provides a relaxing retreat with a walk-in closet and a spa-inspired ensuite featuring dual sinks and a tiled shower. Two additional bedrooms offer flexibility for family, guests, or a home office, while the second full bath includes convenient linen storage.
Step outside to a fully fenced backyard—perfect for pets, gatherings, or unwinding in your own private outdoor space. Move-in ready and thoughtfully designed, this brand-new home delivers the ideal blend of style, function, and comfort.
Call for your Tour today!
Sold for $350,000
$350,000
2110 Charles Whitlow Ave, Lawton, OK 73501
3beds
2,300sqft
Duplex
Built in 2025
-- sqft lot
$361,400 Zestimate®
$152/sqft
$1,341 Estimated rent
Home value
$361,400
$311,000 - $423,000
$1,341/mo
Zestimate® history
Owner options
List your home for rent
$1,341/mo
Rent Zestimate®
Find your next renter with Zillow Rental Manager. Plus, with online applications, you can quickly screen prospective tenants – for free.
$1,341/mo
Rent Zestimate®
Refinance and save
$1,745/mo
Est. payment
Refinancing to a lower rate could help reduce your monthly payments and save thousands over the life of the loan.
$1,745/mo
Est. payment
Explore your selling options
Work with a Zillow partner agent
Leverage their expertise and Zillow's premium Showcase listings to get your home seen by more buyers.
Get startedList with your own agent
Get your home in front of millions of buyers by listing it on Zillow.
Learn how to do itSell it yourself
Take full control of how buyers see your home on Zillow by listing For Sale by Owner (FSBO).
List your homeWhat's special
Private outdoor spaceSleek granite countertopsWalk-in closetTiled showerFully fenced backyardCharming covered front porchTwo additional bedrooms
Zillow last checked:
Listing updated:
Listed by:
Kat Thompson 405-313-8239,
Cadence Real Estate
Bought with:
Non MLS Member
Non-Member Firm
Source: MLSOK/OKCMAR as distributed by MLS GRID,MLS#: 1202811
Facts & features
Interior
Bedrooms & bathrooms
- Bedrooms: 3
- Bathrooms: 2
- Full bathrooms: 2
Heating
- Central
Cooling
- Has cooling: Yes
Appliances
- Included: Dishwasher, Disposal, Microwave, Refrigerator, Washer/Dryer
Features
- Windows: Double Pane, Low E, Vinyl Frame
Interior area
- Total structure area: 2,300
- Total interior livable area: 2,300 sqft
Property
Parking
- Parking features: Concrete
Features
- Levels: One
- Stories: 1
Lot
- Size: 2,265 Square Feet
- Features: Interior Lot
Details
- Parcel number: 2110NONECharlesWhitlow73501
- Special conditions: None
Construction
Type & style
- Home type: MultiFamily
- Architectural style: Traditional
- Property subtype: Duplex
Materials
- Brick
- Foundation: Slab
- Roof: Shingle
Condition
- Year built: 2025
Details
- Builder name: Builder Investment Group LLC
Community & HOA
Location
- Region: Lawton
Financial & listing details
- Price per square foot: $152/sqft
- Annual tax amount: $3,650
- Date on market: 11/24/2025
- Listing terms: Cash,Conventional,Sell FHA or VA,Lease or Sell,Lease Purchase,VA
Price history
| Date | Event | Price |
|---|---|---|
| 1/16/2026 | Sold | $350,000$152/sqft |
Source:  MLSOK/OKCMAR as distributed by MLS GRID #1202811 Report a problem MLSOK/OKCMAR as distributed by MLS GRID #1202811 Report a problem | ||
| 12/1/2025 | Pending sale | $350,000$152/sqft |
Source: MLSOK/OKCMAR as distributed by MLS GRID #1202811 Report a problem | ||
| 11/24/2025 | Listed for sale | $350,000$152/sqft |
Source: MLSOK/OKCMAR as distributed by MLS GRID #1202811 Report a problem | ||
Public tax history
Tax history is unavailable.
Neighborhood: 73501
Nearby homes
- $117,4003 bd2 ba1.1k sqft2112 Charles Whitlow Ave, Lawton, OK 73501Off Market

- $357,6003 bd2 ba1.1k sqft2114 Charles Whitlow Ave, Lawton, OK 73501Off Market
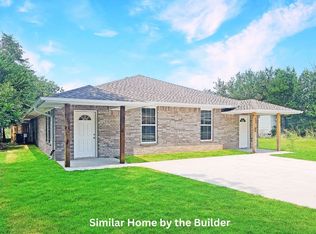
- $--3 bd2 ba1.1k sqft2110 Charles Whitlow Ave #1, Lawton, OK 73501Off Market

- $117,4003 bd2 ba1.1k sqft2116 Charles Whitlow Ave, Lawton, OK 73501Off Market
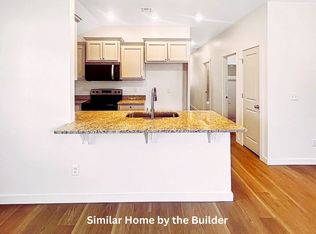
- $117,4003 bd2 ba1.1k sqft2108 Charles Whitlow Ave, Lawton, OK 73501Off Market
- $357,9003 bd2 ba1.1k sqft2118 SW Charles Whitlow Ave, Lawton, OK 73501Off Market
- $7,000-- bd-- ba1.8k sqft2104 SW Garfield Ave, Lawton, OK 73501Off Market
- $350,000-- bd-- ba784 sqft2120 Charles Whitlow Ave, Lawton, OK 73501Sold
Nearby schools
GreatSchools rating
- 5/10Cleveland Elementary SchoolGrades: PK-5Distance: 0.8 mi
- 3/10Central Middle SchoolGrades: 6-8Distance: 2.4 mi
- 3/10Lawton High SchoolGrades: 9-12Distance: 2.1 mi
Schools provided by the listing agent
- Elementary: Cleveland ES
- Middle: Eisenhower MS
- High: Eisenhower HS
Source: MLSOK/OKCMAR as distributed by MLS GRID. This data may not be complete. We recommend contacting the local school district to confirm school assignments for this home.


Get pre-qualified for a loan
At Zillow Home Loans, we can pre-qualify you in as little as 5 minutes with no impact to your credit score.An equal housing lender. NMLS #10287.
Sell for more on Zillow
Get a Zillow Showcase℠ listing at no additional cost and you could sell for .
$361,400
2% more
+$7,228
With Zillow Showcase(estimated)
$368,628
- Oklahoma
- Comanche County
- Lawton
- 73501
- 2110 Charles Whitlow Ave
Nearby cities
Nearby neighborhoods
Nearby zip codes
Other Lawton Topics
