Nestled in the highly desirable Kennington community, this beautifully maintained townhouse offers the perfect blend of comfort, style, and convenience. Step onto the charming front porch and into a welcoming living room featuring elegant luxury vinyl flooring. The main level flows effortlessly into a bright, open-concept kitchen and dining area, complete with a deep stainless steel sink, stylish tile backsplash, pantry, and durable vinyl flooring—perfect for both everyday living and entertaining. A convenient laundry room and half bath round out the first floor. Upstairs, you’ll find three well-appointed bedrooms and a full bathroom, providing plenty of space for family, guests, or a home office. Out back, enjoy your own private retreat with a covered concrete patio—ideal for grilling, relaxing, or hosting gatherings.
Beyond the home itself, the Kennington community truly shines. Residents enjoy low-maintenance living with exterior upkeep included, along with access to fantastic amenities such as a clubhouse, swimming pool, playground, fitness center, and scenic sidewalks perfect for morning walks or evening strolls. Ideally located just minutes from grocery stores, local shops, and dining, as well as the nearby Upper King William Branch Library, this home also offers easy access to Route 360—making daily errands and commuting a breeze.
Whether you're searching for the perfect starter home or looking to downsize without sacrificing comfort, this property offers an exceptional lifestyle in a vibrant, amenity-rich community. Even better—this property qualifies for USDA 100% financing, and the seller is covering HOA dues for year 2026!
Sold for $240,000
$240,000
2110 Chaucer Ct, Aylett, VA 23009
3beds
1,200sqft
Townhouse, Single Family Residence
Built in 2008
2,517 Square Feet Lot
$241,100 Zestimate®
$200/sqft
$1,941 Estimated rent
Home value
$241,100
Estimated sales range
Not available
$1,941/mo
Zestimate® history
Owner options
List your home for rent
$1,941/mo
Rent Zestimate®
Find your next renter with Zillow Rental Manager. Plus, with online applications, you can quickly screen prospective tenants – for free.
$1,941/mo
Rent Zestimate®
Refinance and save
$1,303/mo
Est. payment
Refinancing to a lower rate could help reduce your monthly payments and save thousands over the life of the loan.
$1,303/mo
Est. payment
Explore your selling options
Work with a Zillow partner agent
Leverage their expertise and Zillow's premium Showcase listings to get your home seen by more buyers.
Get startedList with your own agent
Get your home in front of millions of buyers by listing it on Zillow.
Learn how to do itSell it yourself
Take full control of how buyers see your home on Zillow by listing For Sale by Owner (FSBO).
List your homeWhat's special
Elegant luxury vinyl flooringThree well-appointed bedroomsCharming front porchDurable vinyl flooringConvenient laundry roomStylish tile backsplashDeep stainless steel sink
Zillow last checked:
Listing updated:
Listed by:
Lisa Fields 804-564-4385,
Virginia Capital Realty
Bought with:
Maurice Newbill, 0225087421
Dalton Realty
Source: CVRMLS,MLS#: 2606968 Originating MLS: Central Virginia Regional MLS
Originating MLS: Central Virginia Regional MLSFacts & features
Interior
Bedrooms & bathrooms
- Bedrooms: 3
- Bathrooms: 2
- Full bathrooms: 1
- 1/2 bathrooms: 1
Other
- Description: Tub & Shower
- Level: Second
Half bath
- Level: First
Heating
- Electric, Heat Pump
Cooling
- Heat Pump
Appliances
- Included: Dishwasher, Electric Cooking, Electric Water Heater, Microwave, Oven, Refrigerator, Stove
Features
- Ceiling Fan(s), Eat-in Kitchen, High Speed Internet, Laminate Counters, Pantry, Cable TV, Wired for Data
- Flooring: Partially Carpeted, Vinyl
- Doors: Sliding Doors
- Basement: Crawl Space,Full
- Attic: Access Only
Interior area
- Total interior livable area: 1,200 sqft
- Finished area above ground: 1,200
- Finished area below ground: 0
Property
Parking
- Parking features: Assigned
Features
- Levels: Two
- Stories: 2
- Patio & porch: Front Porch, Porch
- Exterior features: Porch
- Pool features: Community, Pool
- Fencing: None
Lot
- Size: 2,517 Square Feet
Details
- Parcel number: 2211B2
- Zoning description: R-1
Construction
Type & style
- Home type: Townhouse
- Architectural style: Row House
- Property subtype: Townhouse, Single Family Residence
- Attached to another structure: Yes
Materials
- Brick, Drywall, Frame, Vinyl Siding
- Roof: Shingle
Condition
- Resale
- New construction: No
- Year built: 2008
Utilities & green energy
- Sewer: Public Sewer
- Water: Public
Community & HOA
Community
- Subdivision: Kennington
HOA
- Has HOA: Yes
- Services included: Clubhouse, Common Areas, Maintenance Grounds, Pool(s)
- HOA fee: $163 quarterly
Location
- Region: Aylett
Financial & listing details
- Price per square foot: $200/sqft
- Tax assessed value: $198,100
- Annual tax amount: $1,218
- Date on market: 5/5/2026
- Ownership: Individuals
- Ownership type: Sole Proprietor
Price history
| Date | Event | Price |
|---|---|---|
| 5/21/2026 | Sold | $240,000-2%$200/sqft |
Source:  CVRMLS #2606968 Report a problem CVRMLS #2606968 Report a problem | ||
| 4/7/2026 | Pending sale | $245,000$204/sqft |
Source: CVRMLS #2606968 Report a problem | ||
| 3/21/2026 | Listed for sale | $245,000-2%$204/sqft |
Source: CVRMLS #2606968 Report a problem | ||
| 8/31/2025 | Listing removed | $249,999$208/sqft |
Source: CVRMLS #2521371 Report a problem | ||
| 8/19/2025 | Price change | $249,999-3.8%$208/sqft |
Source: CVRMLS #2521371 Report a problem | ||
| 7/31/2025 | Listed for sale | $259,999+15.6%$217/sqft |
Source: CVRMLS #2521371 Report a problem | ||
| 11/27/2024 | Sold | $225,000-10%$188/sqft |
Source: CVRMLS #2424785 Report a problem | ||
| 11/3/2024 | Pending sale | $249,900$208/sqft |
Source: CVRMLS #2424785 Report a problem | ||
| 10/9/2024 | Price change | $249,900-3.8%$208/sqft |
Source: CVRMLS #2424785 Report a problem | ||
| 9/19/2024 | Listed for sale | $259,900+79.2%$217/sqft |
Source: CVRMLS #2424785 Report a problem | ||
| 8/2/2017 | Sold | $145,000-4.6%$121/sqft |
Source: CVRMLS #1711105 Report a problem | ||
| 3/28/2017 | Listed for sale | $152,000-15.4%$127/sqft |
Source: Cloverleaf Realty, Inc. #1711105 Report a problem | ||
| 5/28/2008 | Sold | $179,750$150/sqft |
Source: Public Record Report a problem | ||
Public tax history
| Year | Property taxes | Tax assessment |
|---|---|---|
| 2025 | $1,218 +6% | $198,100 |
| 2024 | $1,149 | $198,100 |
| 2023 | $1,149 +112.5% | $198,100 +53% |
| 2022 | $541 -51.5% | $129,500 |
| 2021 | $1,114 | $129,500 |
| 2020 | $1,114 -2.3% | $129,500 |
| 2019 | $1,140 | $129,500 |
| 2018 | -- | $129,500 |
| 2017 | $1,191 | $129,500 |
| 2016 | $1,191 -2.1% | $129,500 |
| 2015 | $1,217 +4% | $129,500 |
| 2014 | $1,170 | -- |
| 2013 | -- | -- |
| 2012 | -- | -- |
| 2011 | -- | -- |
| 2010 | -- | -- |
Find assessor info on the county website
Neighborhood: 23009
Nearby homes
- $254,9003 bd3 ba1.2k sqft2108 Chaucer Ct, Aylett, VA 23009Off Market
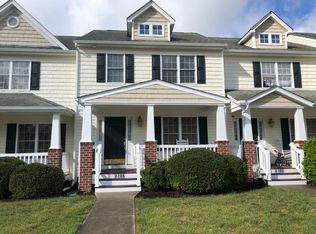
- $287,5003 bd2 ba1.2k sqft2112 Chaucer Ct, Aylett, VA 23009Off Market
- $247,4002 bd3 ba1.2k sqft2106 Chaucer Ct, Aylett, VA 23009Off Market
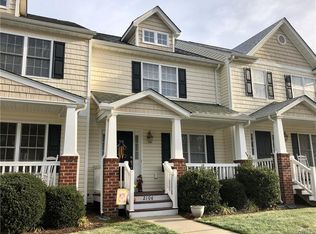
- $257,5003 bd3 ba1.2k sqft2104 Chaucer Ct, Aylett, VA 23009Off Market
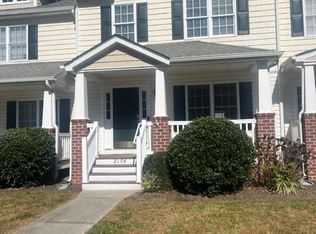
- $264,8003 bd3 ba1.2k sqft2104 Chaucer Ct #0, Aylett, VA 23009Off Market
- $275,4003 bd2 ba1.2k sqft2102 Chaucer Ct, Aylett, VA 23009Off Market
- $246,4002 bd3 ba1.2k sqft2105 Cornwall Ct, Aylett, VA 23009Off Market
- $270,6003 bd2 ba1.2k sqft2107 Cornwall Ct, Aylett, VA 23009Off Market
Nearby schools
GreatSchools rating
- 4/10Acquinton Elementary SchoolGrades: 3-5Distance: 6.9 mi
- 4/10Hamilton Holmes Middle SchoolGrades: 6-8Distance: 6.7 mi
- 5/10King William High SchoolGrades: 9-12Distance: 1.6 mi
Schools provided by the listing agent
- Elementary: Acquinton
- Middle: Hamilton Holmes
- High: King William
Source: CVRMLS. This data may not be complete. We recommend contacting the local school district to confirm school assignments for this home.
Get a cash offer in 3 minutes
Find out how much your home could sell for in as little as 3 minutes with a no-obligation cash offer.
Estimated market value
$241,100
Get a cash offer in 3 minutes
Find out how much your home could sell for in as little as 3 minutes with a no-obligation cash offer.
Estimated market value
$241,100
- Virginia
- King William County
- Aylett
- 23009
- 2110 Chaucer Ct
Nearby cities
Nearby zip codes
Other Aylett Topics
