Skip main navigation
For sale
  • Price cut: $5K (5/16)
    $299,990

    2110 Clairmont Drive, Augusta, GA 30904

    4beds
    2,080sqft
    : 
    Loading
    Get pre-qualified
    Single Family Residence
    Built in 1961
    0.27 Acres Lot
    $297,200 Zestimate®
    $144/sqft
    $-- HOA

    What's special

    Renovated kitchenUpdated finishes throughoutUpdated interiors
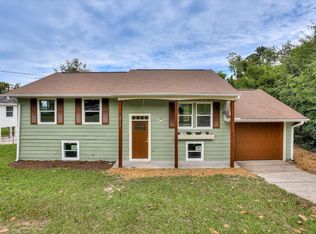
    Welcome to 2110 Clairmont Court -- Completely updated and move-in ready, this 4-bedroom split-level home offers the perfect blend of modern finishes and flexible living--ideal for medical students, residents, military buyers, or anyone looking for a smart, affordable housing solution. Located just minutes from Augusta University, the medical district, and Fort Gordon, this home is perfectly positioned for convenience and accessibility. The split-level design provides separation of space, making it ideal for shared living or roommate-style arrangements. With multiple living areas, updated interiors, and a functional layout, there's room for both privacy and gathering. The renovated kitchen and updated finishes throughout mean you can move right in without the worry of immediate projects. Whether you're a first-time buyer, looking to house hack, or seeking an investment property in a high-demand rental area, this home checks all the boxes. Ask about available 100% financing options through preferred lenders. A rare opportunity to own a turnkey 4-bedroom home. Conveniently located in Augusta with easy access to shopping, dining, medical facilities, and downtown amenities, this home combines space, functionality, and opportunity. Whether you're looking for your next home or a property with great potential, this one is worth a look.
    129 days
    |
    300
    |
    20
    |

    Zillow last checked:

    Listing updated:

    Listed by:

    Kim Amerson-MacDonald 706-825-5349,

    Meybohm Real Estate - Wheeler,

    Lisa Ballis 706-726-0892,

    Meybohm Real Estate - Wheeler

    Source: Hive MLS,MLS#: 98253732MLS LogoOriginating MLS: REALTORS® of Greater Augusta

      Facts & features

      Interior

      Bedrooms & bathrooms
      • Bedrooms: 4
      • Bathrooms: 2
      • Full bathrooms: 2
      Rooms
      • Room types: Living Room, Master Bedroom, Bedroom 2, Bedroom 3, Bedroom 4, Family Room, Bonus Room, Dining Room
      Primary bedroom
      • Level: Ground
      • Dimensions: 12 x 18
      Bedroom 2
      • Level: Upper
      • Dimensions: 11 x 8
      Bedroom 3
      • Level: Upper
      • Dimensions: 10 x 11
      Bedroom 4
      • Level: Upper
      • Dimensions: 10 x 11
      Bonus room
      • Level: Ground
      • Dimensions: 15 x 20
      Family room
      • Level: Upper
      • Dimensions: 20 x 21
      Kitchen
      • Level: Upper
      • Dimensions: 13 x 8
      Living room
      • Level: Upper
      • Dimensions: 12 x 15
      Heating
      • Fireplace(s), Electric, Forced Air
      Cooling
      • Central Air
      Appliances
      • Included: Range, Dishwasher
      • Laundry: Dryer Hookup, Washer Hookup
      Features
      • Kitchen Island, Blinds/Shades
      • Flooring: LVT/LVP, Carpet, Vinyl
      • Basement: Exterior Entry,Finished,Full,Interior Entry,Walk-Out Access
      • Attic: Scuttle
      Interior area
      • Total structure area: 2,080
      • Total interior livable area: 2,080 sqft
      Video & virtual tour

      Property

      Parking
      • Total spaces: 2
      • Parking features: Detached, Concrete, Garage
      • Garage spaces: 2
      Features
      • Levels: Two
      • Patio & porch: Deck, Front Porch
      • Exterior features: See Remarks
      • Fencing: Fenced
      • Has view: Yes
      • View description: See Remarks
      • Frontage type: See Remarks
      Lot
      • Size: 0.27 Acres
      • Dimensions: 80 x 146
      Details
      • Parcel number: 0562239000
      • Zoning: R-1
      • Special conditions: Standard

      Construction

      Type & style
      • Home type: SingleFamily
      • Property subtype: Single Family Residence
      Materials
      • Brick, Wood Frame
      • Foundation: Slab
      • Roof: Composition
      Condition
      • New construction: No
      • Year built: 1961

      Utilities & green energy

      • Sewer: Public Sewer
      • Water: Public
      • Utilities for property: Cable Available, Sewer Connected, Water Connected

      Community & HOA

      Community
      • Security: Smoke Detector(s)
      • Subdivision: Highland Park
      HOA
      • Has HOA: No
      Location
      • Region: Augusta

      Financial & listing details

      • Price per square foot: $144/sqft
      • Tax assessed value: $260,040
      • Annual tax amount: $1,719
      • Date on market: 3/16/2026
      • Cumulative days on market: 129 days
      • Listing agreement: Exclusive Agency
      • Listing terms: Cash,FHA,VA Loan
      • Road surface type: Paved

        Estimated market value

        $297,200

        $282,000 - $312,000

        $1,992/mo

        Price history

        DateEventPrice
        5/16/2026Price change$299,990-1.6%$144/sqft
        Source: Hive MLS #98253732 Report a problem
        5/11/2026Listed for sale$305,000$147/sqft
        Source: Hive MLS #98253732 Report a problem
        5/11/2026Listing removed$305,000$147/sqft
        Source: Hive MLS #553325 Report a problem
        5/1/2026Price change$305,000-1.6%$147/sqft
        Source: Hive MLS #553325 Report a problem
        3/16/2026Listed for sale$310,000+6.5%$149/sqft
        Source: Hive MLS #553325 Report a problem
        2/7/2024Sold$291,000+91.4%$140/sqft
        Source: Public Record Report a problem
        6/26/2023Sold$152,000+1.3%$73/sqft
        Source: Hive MLS #98173775 Report a problem
        6/14/2023Pending sale$150,000$72/sqft
        Source: REALTORS® of Greater Augusta #516398 Report a problem
        6/5/2023Listed for sale$150,000$72/sqft
        Source: REALTORS® of Greater Augusta #516398 Report a problem
        6/5/2023Pending sale$150,000$72/sqft
        Source: REALTORS® of Greater Augusta #516398 Report a problem
        6/3/2023Listed for sale$150,000$72/sqft
        Source: REALTORS® of Greater Augusta #516398 Report a problem

        Public tax history

        YearProperty taxesTax assessment
        2025$3,473 +71.6%$104,016 +74.5%
        2024$2,023 -9.5%$59,620 -14.9%
        2023$2,235 +24.2%$70,048 +43.9%
        2022$1,799 +18%$48,673 +32.4%
        2021$1,524 -12.4%$36,752 -9%
        2020$1,741 +12.5%$40,394 +2%
        2019$1,547 +0.5%$39,596
        2018$1,540 -0.5%$39,596
        2017$1,547 +0.4%$39,596
        2016$1,540 $39,596
        2015$1,540 -0.7%$39,596
        2014$1,551 $39,596
        2013-- --
        2012-- --
        2011-- --
        2010-- --
        2009-- --
        2008-- --
        2007-- --
        2005-- --
        2004-- --
        2001-- --
        2000-- --
        Find assessor info on the county website

        Monthly payment

        Est. payment

        Payment breakdown

        Explore the cost of this home by adjusting the details. Changes won't be saved.
        All calculations are estimates and provided by Zillow, Inc. for informational purposes only. Actual amounts may vary.
        HOA fees may include property taxes on listings classified as Co-Ops. Contact the listing agent and/or owner for fee details.
        Mortgage interest rates are dependent on a number of factors, including credit score, down payment, and repayment length. Interest rate data provided by Zillow Group Marketplace, Inc. as of 1/1/1970 from various mortgage lenders with which we have lead or other similar arrangements; the Estimated Payment is an average of those rates.
        See how much you could borrow to make a competitive offer.

        Climate risks

        Neighborhood: Highland Park

        Getting around

        22 / 100
        Car-Dependent
        20 / 100
        Somewhat Bikeable

        Nearby schools

        GreatSchools rating
        Schools provided by the listing agent
        • Elementary: Monte Sano
        • Middle: Langford
        • High: Richmond Academy

        Source: Hive MLS. This data may not be complete. We recommend contacting the local school district to confirm school assignments for this home.

        A local agent can set up tours, give advice and negotiate with sellers.

        A local lender can help you make sure your offer is ready when you are.

        Browse local experts

        Similar homes