Skip main navigation
For sale
  • $129,900

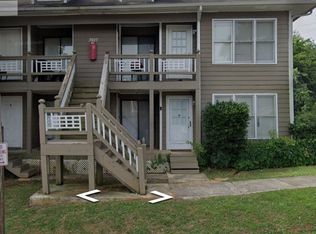
    2110 Colony Dr SW #210, Huntsville, AL 35802

    3beds
    1,206sqft
    : 
    $1,159/mo
    Get pre-qualified
    Condominium
    Built in 1963
    -- sqft lot
    $-- Zestimate®
    $108/sqft
    $279/mo HOA

    What's special

    Freshly renovatedIn-unit laundryThree carpeted bedroomsNew stainless appliancesSubway tile backsplashQuartz countersConvenient half bath downstairs
    Freshly renovated 3BR/1.5BA condo in South Huntsville! Split-level layout with vaulted ceilings and a sliding door opening to a private wooded backyard. The fully updated kitchen features shaker cabinets, quartz counters, subway tile backsplash, and new stainless appliances. Upstairs features three carpeted bedrooms, including a spacious primary suite, plus a convenient half bath downstairs and in-unit laundry. Tucked off Golf Road, minutes from Redstone Arsenal, Research Park, and Huntsville Hospital, with easy access to shopping and dining on Airport Road. Enjoy nearby John Hunt Park and Blevins Gap Nature Preserve trails, plus a short drive to Downtown Huntsville
    10 hours
    |
    93
    |
    2
    |

    Zillow last checked:

    Listing updated:

    Listed by:

    Steve Koleno 804-656-5007,

    Beycome Brokerage Realty LLC

    Source: ValleyMLS,MLS#: 21925576MLS Logo

      Facts & features

      Interior

      Bedrooms & bathrooms
      • Bedrooms: 3
      • Bathrooms: 2
      • Full bathrooms: 1
      • 1/2 bathrooms: 1
      Rooms
      • Room types: Master Bedroom, Living Room, Bedroom 2, Kitchen, Bedroom
      Primary bedroom
      • Features: Ceiling Fan(s)
      • Level: Second
      • Area: 110
      • Dimensions: 11 x 10
      Bedroom
      • Level: Second
      • Area: 90
      • Dimensions: 10 x 9
      Bedroom 2
      • Level: Second
      • Area: 90
      • Dimensions: 10 x 9
      Kitchen
      • Features: Quartz
      • Level: First
      • Area: 70
      • Dimensions: 10 x 7
      Living room
      • Features: Ceiling Fan(s), Smooth Ceiling
      • Level: First
      • Area: 340
      • Dimensions: 17 x 20
      Heating
      • Central 1, Electric
      Cooling
      • Central 1
      Appliances
      • Included: Dishwasher, Dryer, Range, Refrigerator, Washer
      Features
      • Has basement: No
      • Has fireplace: No
      • Fireplace features: None
      • Common walls with other units/homes: No One Below,No One Above
      Interior area
      • Total interior livable area: 1,206 sqft

      Property

      Parking
      • Parking features: None, Assigned
      Features
      • Levels: Two
      • Stories: 2
      • Exterior features: Sidewalk
      Details
      • Parcel number: 1706241002064022CONDO

      Construction

      Type & style
      • Home type: Condo
      • Property subtype: Condominium
      Materials
      • Foundation: Slab
      Condition
      • New construction: No
      • Year built: 1963

      Utilities & green energy

      • Sewer: Public Sewer

      Community & HOA

      Community
      • Subdivision: Amberwood
      HOA
      • Has HOA: Yes
      • HOA fee: $279 monthly
      • HOA name: Amberwood Condominium Association
      Location
      • Region: Huntsville

      Financial & listing details

      • Price per square foot: $108/sqft
      • Date on market: 8/4/2026

        Estimated market value

        Not available

        Estimated sales range

        Not available

        Not available

        Price history

        DateEventPrice
        8/4/2026Listed for sale$129,900$108/sqft
        Source: ValleyMLS #21925576 Report a problem

        Public tax history

        Tax history is unavailable.

        Monthly payment

        Est. payment

        Payment breakdown

        Explore the cost of this home by adjusting the details. Changes won't be saved.
        All calculations are estimates and provided by Zillow, Inc. for informational purposes only. Actual amounts may vary.
        HOA fees may include property taxes on listings classified as Co-Ops. Contact the listing agent and/or owner for fee details.
        Mortgage interest rates are dependent on a number of factors, including credit score, down payment, and repayment length. Interest rate data provided by Zillow Group Marketplace, Inc. as of 1/1/1970 from various mortgage lenders with which we have lead or other similar arrangements; the Estimated Payment is an average of those rates.
        See how much you could borrow to make a competitive offer.

        Climate risks

        Neighborhood: 35802

        Getting around

        20 / 100
        Car-Dependent
        17 / 100
        Minimal Transit
        22 / 100
        Somewhat Bikeable

        Nearby schools

        GreatSchools rating
        Schools provided by the listing agent
        • Elementary: Whitesburg
        • Middle: Whitesburg
        • High: Grissom High School

        Source: ValleyMLS. This data may not be complete. We recommend contacting the local school district to confirm school assignments for this home.

        A local agent can set up tours, give advice and negotiate with sellers.

        Browse local experts

        Similar homes