This beautifully maintained Fairplain home offers an abundance of character, comfortable living space, and thoughtful updates. A 2015 addition transformed the home with a spacious family room featuring vaulted ceilings, multiple skylights, and a cozy fireplace, while also adding a one-car attached garage. Hardwood flooring adds warmth and charm, and 2 additional electric fireplaces—located in the living room and primary bedroom—create inviting spaces throughout the home. The main-floor primary ensuite offers added convenience and features a large soaker tub, while both bathrooms include upgraded toilets. Major improvements include a new roof in 2015 and replacement windows in 2004. Outside, enjoy a beautifully landscaped corner lot, fenced backyard with a large patio perfect for relaxing or entertaining, plus three storage sheds for plenty of additional storage. A wonderful combination of character, updates, and versatile living spaces, ready for its next owner!
Active
$264,900
2110 Commonwealth Rd, Benton Harbor, MI 49022
2beds
1,544sqft
:
Get pre-qualified$1,808/mo
Single Family Residence
Built in 1955
10,454 Square Feet Lot
$254,700 Zestimate®
$172/sqft
$-- HOA
What's special
Cozy fireplaceFenced backyardOne-car attached garageVaulted ceilingsBeautifully landscaped corner lotHardwood flooringLarge soaker tub
- 12 hours |
- 223 |
- 12 |
Zillow last checked:
Listing updated:
Listed by:
Van Homes Team 269-369-0948,
eXp Realty 888-501-7085,
Michael VanDeventer 269-369-0948,
eXp Realty
Source: MichRIC,MLS#: 26042074
Facts & features
Interior
Bedrooms & bathrooms
- Bedrooms: 2
- Bathrooms: 2
- Full bathrooms: 2
- Main level bedrooms: 2
Primary bedroom
- Level: Main
- Area: 207
- Dimensions: 18.00 x 11.50
Bedroom 2
- Level: Main
- Area: 108
- Dimensions: 12.00 x 9.00
Primary bathroom
- Level: Main
- Area: 116
- Dimensions: 14.50 x 8.00
Bathroom 2
- Level: Main
- Area: 54.25
- Dimensions: 7.75 x 7.00
Dining area
- Level: Main
- Area: 80.5
- Dimensions: 11.50 x 7.00
Family room
- Level: Main
- Area: 333.25
- Dimensions: 21.50 x 15.50
Kitchen
- Level: Main
- Area: 97.75
- Dimensions: 11.50 x 8.50
Laundry
- Level: Basement
- Area: 555
- Dimensions: 30.00 x 18.50
Living room
- Level: Main
- Area: 256.5
- Dimensions: 19.00 x 13.50
Recreation
- Level: Basement
- Area: 437
- Dimensions: 23.00 x 19.00
Heating
- Forced Air
Cooling
- Central Air
Appliances
- Included: Dishwasher, Dryer, Range, Refrigerator, Washer
- Laundry: Gas Dryer Hookup, In Basement
Features
- Ceiling Fan(s)
- Flooring: Carpet, Tile, Wood
- Basement: Partial,Slab
- Number of fireplaces: 1
- Fireplace features: Bedroom, Living Room
Interior area
- Total structure area: 1,544
- Total interior livable area: 1,544 sqft
- Finished area below ground: 0
Property
Parking
- Total spaces: 1
- Parking features: Garage Faces Front, Attached, Garage Door Opener
- Garage spaces: 1
Features
- Stories: 1
Lot
- Size: 10,454 Square Feet
- Dimensions: 132 x 78
- Features: Corner Lot, Level
Details
- Additional structures: Shed(s)
- Parcel number: 111874900007000
Construction
Type & style
- Home type: SingleFamily
- Architectural style: Ranch
- Property subtype: Single Family Residence
Materials
- Vinyl Siding
- Roof: Shingle
Condition
- New construction: No
- Year built: 1955
Utilities & green energy
- Sewer: Public Sewer
- Water: Public
- Utilities for property: Natural Gas Connected
Community & HOA
Location
- Region: Benton Harbor
Financial & listing details
- Price per square foot: $172/sqft
- Tax assessed value: $60,717
- Annual tax amount: $1,690
- Date on market: 8/12/2026
- Listing terms: Cash,FHA,VA Loan,Conventional
- Road surface type: Paved
Estimated market value
$254,700
$242,000 - $267,000
$1,625/mo
Price history
| Date | Event | Price |
|---|---|---|
| 8/12/2026 | Listed for sale | $264,900$172/sqft |
Source:  MichRIC #26042074 Report a problem MichRIC #26042074 Report a problem | ||
Public tax history
| Year | Property taxes | Tax assessment |
|---|---|---|
| 2025 | $1,690 +4.9% | $120,500 +15.9% |
| 2024 | $1,611 | $104,000 +30.7% |
| 2023 | -- | $79,600 +5.7% |
| 2022 | $1,478 | $75,300 -7.4% |
| 2021 | -- | $81,300 +2% |
| 2020 | $1,315 +2.4% | $79,700 +10.4% |
| 2019 | $1,285 +4.7% | $72,200 +12.8% |
| 2018 | $1,226 +21.2% | $64,000 -0.8% |
| 2017 | $1,011 +6.8% | $64,500 +13.6% |
| 2016 | $947 +53.6% | $56,800 +34% |
| 2015 | $617 | $42,400 +0.7% |
| 2014 | -- | $42,100 -1.6% |
| 2013 | -- | $42,800 +5.2% |
| 2012 | -- | $40,700 -7.5% |
| 2011 | -- | $44,000 -0.5% |
| 2010 | -- | $44,200 -8.9% |
| 2009 | -- | $48,500 +0.4% |
| 2008 | -- | $48,300 +0.6% |
| 2007 | -- | $48,000 -0.2% |
| 2006 | -- | $48,100 +11.9% |
| 2005 | -- | $43,000 +16.8% |
| 2004 | -- | $36,800 +7.6% |
| 2003 | -- | $34,200 +2.1% |
| 2002 | -- | $33,500 +7% |
| 2001 | -- | $31,300 |
Find assessor info on the county website
Monthly payment
Est. payment
Payment breakdown
Explore the cost of this home by adjusting the details. Changes won't be saved.Climate risks
Neighborhood: Fair Plain
Nearby schools
GreatSchools rating
- 4/10Fair Plain East ElementaryGrades: 4-5Distance: 1.2 mi
- 2/10Fair Plain Middle SchoolGrades: 6-8Distance: 0.7 mi
- 2/10Benton Harbor High SchoolGrades: 9-12Distance: 1.6 mi
- $242,5003 bd1 ba1.4k sqft425 Brownway, Benton Harbor, MI 49022Off Market
- $223,1003 bd2 ba1.7k sqft422 Gary Ave, Benton Harbor, MI 49022Off Market
- $200,0003 bd2 ba1.7k sqft399 Brownway, Benton Harbor, MI 49022Sold
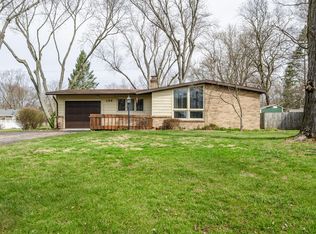
- $201,5003 bd1 ba1.2k sqft434 Gary Ave, Benton Harbor, MI 49022Off Market
- $251,0003 bd2 ba1.5k sqft439 Brownway, Benton Harbor, MI 49022Off Market
- $179,9003 bd1 ba1k sqft402 Gary Ave, Benton Harbor, MI 49022Sold
- $224,7003 bd1 ba1.4k sqft412 Brownway, Benton Harbor, MI 49022Off Market
- $170,2003 bd1 ba960 sqft446 Gary Ave, Benton Harbor, MI 49022Off Market
A local agent can set up tours, give advice and negotiate with sellers.
Similar homes
- $224,9003 bd2 ba1.2k sqft241 Jamesway, Benton Harbor, MI 49022For Sale
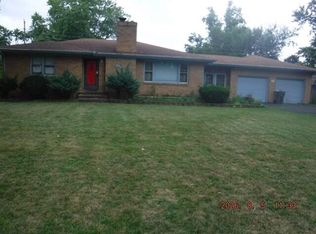
 MLS ID #26040920, Richard L Stewart, REO Specialists, L.L.C.. MichRIC
 - $--3 bd2 ba1.4k sqft287 Nickerson Ave, Benton Harbor, MI 49022Auction
 Auction.com 2
 - $259,0004 bd3 ba2k sqft751 Jakway Ave, Benton Harbor, MI 49022For Sale
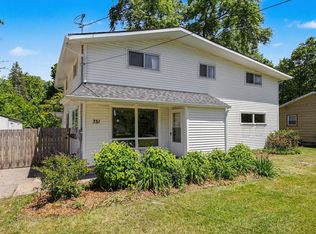 MLS ID #26033375, Caleb Dryden, @properties Christie's International R.E.. MichRIC
 - $274,9003 bd2 ba1.7k sqft398 W Napier Ave, Benton Harbor, MI 49022For Sale
 MLS ID #26024390, Christine Norland, Jaqua Realtors. MichRIC
 - $255,0004 bd1 ba1.4k sqft2046 Gerald St, Benton Harbor, MI 49022For SaleMLS ID #26023802, Brianca Haynes, Epique Realty. MichRIC
- $230,0003 bd2 ba1.4k sqft168 E Delaware Ave, Benton Harbor, MI 49022For SaleMLS ID #26035180, Jason R Carpenter, Keller Williams GR East. MichRIC
- $289,9003 bd2 ba1.5k sqft530 Montezuma Rd, Benton Harbor, MI 49022For SaleMLS ID #26034404, Caleb Dryden, @properties Christie's International R.E.. MichRIC
- $279,9993 bd2 ba1.5k sqft4289 Arrow Wood Curv, Benton Harbor, MI 49022For SaleMLS ID #26040022, Steven Spielman, Harbor City Realty. MichRIC
- $--3 bd2 ba1.5k sqft1796 Territorial Rd, Benton Harbor, MI 49022AuctionXome
- $--3 bd1 ba864 sqft350 Parker Ave, Benton Harbor, MI 49022AuctionAuction.com 2
- $--2 bd2 ba1.9k sqft5560 Walleye Dr, Saint Joseph, MI 49085AuctionAuction.com 2
- $289,0005 bd2 ba2.1k sqft1536 E Nickerson Ave, Benton Harbor, MI 49022For SaleMLS ID #26027707, Kelsey Fox, @properties Christie's International R.E.. MichRIC
- $271,0003 bd1 ba1k sqft536 Dell St, Saint Joseph, MI 49085For SaleMLS ID #26041226, Tina M Dean, Realty Executives Instant Equity. MichRIC
- $299,9003 bd2 ba1.7k sqft557 Swan River Dr, Benton Harbor, MI 49022For SaleMLS ID #26031584, Lars A Petzke, RE/MAX by the Lake. MichRIC
- $235,0003 bd2 ba1.5k sqft2785 Eaman Rd, Benton Harbor, MI 49022For SaleMLS ID #26039209, Joani R Foster, Five Star Real Estate. MichRIC
- $--3 bd1 ba1.1k sqft734 Clemens Ave, Saint Joseph, MI 49085AuctionAuction.com 2
- $160,0002 bd1 ba780 sqft1146 Coolidge Ave, Benton Harbor, MI 49022For SaleMLS ID #26041517, Michael George Lirones, Gold Realty. MichRIC
- $--3 bd2 ba1.3k sqft2835 Lincoln Ave, Saint Joseph, MI 49085AuctionAuction.com 1
- $290,0003 bd3 ba1.6k sqft1015 Monroe St, Benton Harbor, MI 49022For SaleMLS ID #26029139, Brianca Haynes, Epique Realty. MichRIC
- $209,9003 bd1 ba1.3k sqft1615 Roger Ave, Benton Harbor, MI 49022For SaleMLS ID #26039426, Laura Jewell, Realty Executives Instant Equity. MichRIC
