Skip main navigation
Sold for $419,000
  • $419,000

    2110 County Road 204, Heflin, AL 36264

    4beds
    2,280sqft
    Manufactured Home
    Built in 2021
    54 Acres Lot
    $430,200 Zestimate®
    $184/sqft
    $-- Estimated rent

    Home value

    $430,200

    Estimated sales range

    Not available

    Not available

    Zestimate® history
    Loading
    Loading...

    Owner options

    List your home for rent

    Find your next renter with Zillow Rental Manager. Plus, with online applications, you can quickly screen prospective tenants – for free.

    Learn more
    Refinance and save

    $1,848/mo

    Est. payment

    Refinancing to a lower rate could help reduce your monthly payments and save thousands over the life of the loan.

    See today's rates

    $1,848/mo

    Est. payment

    Explore your selling options

    Work with a Zillow partner agent

    Leverage their expertise and Zillow's premium Showcase listings to get your home seen by more buyers.

    Get started

    List with your own agent

    Get your home in front of millions of buyers by listing it on Zillow.

    Learn how to do it

    Sell it yourself

    Take full control of how buyers see your home on Zillow by listing For Sale by Owner (FSBO).

    List your home

    What's special

    Swimming poolRv hook-upMetal roofDining roomGarden tubSpacious master suiteDouble vanities
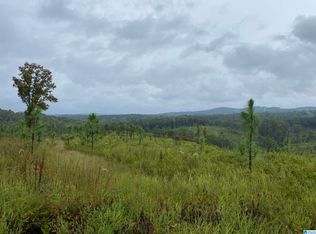
    Situated in the Folsom Community of Randolph County, this new home is tucked away on 54 acres! A long driveway leads to a 2,280 sq ft home boasting 4 bedrooms, 2 full baths. The acreage features a large flowing creek and majority pine timber. The fork in the driveway leads to an RV hook-up and a swimming pool. The home offers hardi siding, metal roof, and a brick foundation. The open living room has a fireplace and leads to the dining room and large gourmet kitchen. The spacious master suite offers double vanities, garden tub, large shower, and a sprawling closet with shelving and an island. The floorplan allows the 3 additional bedrooms and full bath separate from the master. LVP flooring can be found throughout the home. Call to schedule a tour of this property before it's gone.

    Zillow last checked:

    Listing updated:

    Listed by:

    Crystal Barnes 256-357-4488,

    Hunter Bend Realty

    Bought with:

    MLS Non-member Company

    Birmingham Non-Member Office

    Source: GALMLS,MLS#: 21405068MLS Logo

    Facts & features

    Interior

    Bedrooms & bathrooms
    • Bedrooms: 4
    • Bathrooms: 2
    • Full bathrooms: 2
    Primary bedroom
    • Level: First
    Bedroom 1
    • Level: First
    Bedroom 2
    • Level: First
    Bedroom 3
    • Level: First
    Primary bathroom
    • Level: First
    Bathroom 1
    • Level: First
    Dining room
    • Level: First
    Kitchen
    • Features: Laminate Counters, Kitchen Island
    • Level: First
    Living room
    • Level: First
    Basement
    • Area: 0
    Heating
    • Central
    Cooling
    • Central Air, Electric, Ceiling Fan(s)
    Appliances
    • Included: Dishwasher, Microwave, Refrigerator, Stainless Steel Appliance(s), Stove-Electric, Electric Water Heater
    • Laundry: Electric Dryer Hookup, Sink, Washer Hookup, Main Level, Laundry Room, Yes
    Features
    • Recessed Lighting, Crown Molding, Tray Ceiling(s), Soaking Tub, Separate Shower, Tub/Shower Combo, Walk-In Closet(s)
    • Flooring: Vinyl
    • Basement: Crawl Space
    • Attic: None
    • Number of fireplaces: 1
    • Fireplace features: Insert, Living Room, Electric
    Interior area
    • Total interior livable area: 2,280 sqft
    • Finished area above ground: 2,280
    • Finished area below ground: 0

    Property

    Parking
    • Parking features: Driveway, Open
    • Has uncovered spaces: Yes
    Features
    • Levels: One
    • Stories: 1
    • Patio & porch: Porch, Covered (DECK), Open (DECK), Deck
    • Pool features: None
    • Has view: Yes
    • View description: None
    • Waterfront features: No
    Lot
    • Size: 54 Acres
    • Features: Acreage, Horses Permitted
    Details
    • Parcel number: 560201120000010.000
    • Special conditions: N/A
    • Horses can be raised: Yes

    Construction

    Type & style
    • Home type: MobileManufactured
    • Property subtype: Manufactured Home
    Materials
    • HardiPlank Type
    • Foundation: Pillar/Post/Pier
    Condition
    • Year built: 2021

    Utilities & green energy

    • Sewer: Septic Tank
    • Water: Well

    Community & neighborhood

    Location
    • Region: Heflin
    • Subdivision: None

    Other

    Other facts
    • Price range: $419K - $419K

    Price history

    DateEventPrice
    3/28/2025Sold$419,000$184/sqft
    Source: GALMLS #21405068 Report a problem
    3/3/2025Contingent$419,000$184/sqft
    Source: GALMLS #21405068 Report a problem
    2/24/2025Listed for sale$419,000$184/sqft
    Source: GALMLS #21405068 Report a problem
    1/23/2025Listing removed$419,000$184/sqft
    Source: GALMLS #21405068 Report a problem
    12/17/2024Listed for sale$419,000$184/sqft
    Source: GALMLS #21405068 Report a problem

    Public tax history

    Tax history is unavailable.

    Neighborhood: 36264

    Nearby schools

    GreatSchools rating
    Schools provided by the listing agent
    • Elementary: Wedowee
    • Middle: Wedowee
    • High: Randolph County

    Source: GALMLS. This data may not be complete. We recommend contacting the local school district to confirm school assignments for this home.