This home lives and feels as if you stepped into an Architectural Digest - it is absolutely stunning and there is nothing else like this available. High end remodel from top to bottom just completed by an amazing designer. Tucked away on almost 6 acres of mature woods providing end of the road privacy on a quiet cul-de-sac in uber desirable and close-in Sun Hills perfectly positioned mere minutes north of Flying Horse and Northgate. When we say everything has been remodeled - down to studs and rebuilt incl all windows, drywall, plumbing, fireplaces, HVAC, lighting, kitchen, electrical, baths, flooring, decks, appliances. Expansive high end architectural windows pour an abundance of natural light into the home and provide serene treed views, European white oak flooring throughout, vaulted wood ceilings, hand selected high end light fixtures, designer selected colors, custom metal and white oak railings and smooth drywall. 5 car garage and detached office/artist studio. The main living spaces are open and surrounded by windows. The great room is open to the kitchen and dining w/ a DaVinci gas fireplace w/ wood slab hearth, full wall tile surround. Visually stunning kitchen w/ high end two tone lighted cabinetry, large pendants overhang the island, stone and butcher block counters, commercial grade appliances, gas stove, under cabinet and under shelf lighting, butlers kitchen w/ secondary sink, dining room is surrounded by windows w/ huge 3 panel walk-out door. The primary bedroom walks out to the back deck, massive closet w/ built-in closet system and island, private laundry. The primary bath w/ heated floors, dual vanities, over-sized shower w/ bench and arched shelving. Amazing outdoor entertaining space w/ huge composite deck w/ multiple entertaining areas and firepit surrounded by trees. Secondary ensuite on the main level. Lower level features two bedrooms, a bath, second laundry, game/family room w/ glass wall partition, wainscotting, wood stove and wet bar.
Sold for $1,395,000
Zillow last checked:
Listing updated:
Bought with:
Peter Olson
ERA Shields Real Estate
Source: elevateMLS,MLS#: 9303447
Price history
| Date | Event | Price |
|---|---|---|
| 7/31/2026 | Sold | $1,395,000$397/sqft |
Source:  elevateMLS #9303447 Report a problem elevateMLS #9303447 Report a problem | ||
| 6/24/2026 | Pending sale | $1,395,000$397/sqft |
Source:  REcolorado as distributed by MLS GRID #4325685 Report a problem REcolorado as distributed by MLS GRID #4325685 Report a problem | ||
| 6/24/2026 | Contingent | $1,395,000$397/sqft |
Source: elevateMLS #9303447 Report a problem | ||
| 6/20/2026 | Listed for sale | $1,395,000+116.3%$397/sqft |
Source: elevateMLS #9303447 Report a problem | ||
| 4/27/2018 | Sold | $645,000-2.3%$184/sqft |
Source: Public Record Report a problem | ||
| 3/24/2018 | Pending sale | $659,900$188/sqft |
Source: RE/MAX Real Estate Group Inc #6674191 Report a problem | ||
| 2/1/2018 | Price change | $659,900-2.8%$188/sqft |
Source: RE/MAX Real Estate Group Inc #6674191 Report a problem | ||
| 11/27/2017 | Price change | $679,000-2.9%$193/sqft |
Source: RE/MAX REAL ESTATE GROUP #1191330 Report a problem | ||
| 10/8/2017 | Price change | $699,000-4.2%$199/sqft |
Source: RE/MAX REAL ESTATE GROUP #1191330 Report a problem | ||
| 8/9/2017 | Price change | $730,000+2.8%$208/sqft |
Source: RE/MAX REAL ESTATE GROUP #1191330 Report a problem | ||
| 8/5/2017 | Listed for sale | $710,000+42.3%$202/sqft |
Source: RE/MAX REAL ESTATE GROUP #1191330 Report a problem | ||
| 8/22/2010 | Listing removed | $499,000$142/sqft |
Source: Mary Ellen Lynch Gri Crs #21199109 Report a problem | ||
| 7/22/2010 | Listed for sale | $499,000+3.1%$142/sqft |
Source: Mary Ellen Lynch Gri Crs #21199109 Report a problem | ||
| 10/7/2009 | Sold | $484,000-3%$138/sqft |
Source: Public Record Report a problem | ||
| 8/8/2009 | Listed for sale | $499,000-5.7%$142/sqft |
Source: RE/MAX Advantage #450964 Report a problem | ||
| 6/26/2009 | Listing removed | $529,000$151/sqft |
Source: RE/MAX Advantage #450964 Report a problem | ||
| 6/9/2009 | Price change | $529,000-11.4%$151/sqft |
Source: RE/MAX Advantage #450964 Report a problem | ||
| 2/12/2009 | Price change | $597,000-9.5%$170/sqft |
Source: RE/MAX Advantage #450964 Report a problem | ||
| 10/23/2008 | Price change | $659,900-4.2%$188/sqft |
Source: ERA #560448 Report a problem | ||
| 7/23/2008 | Price change | $689,000-4.3%$196/sqft |
Source: ERA #560448 Report a problem | ||
| 6/29/2008 | Listed for sale | $719,900+227.2%$205/sqft |
Source: ERA #560448 Report a problem | ||
| 9/3/1997 | Sold | $220,000$63/sqft |
Source: Public Record Report a problem | ||
Nearby homes
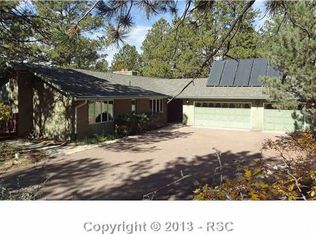
- $1,162,2008 bd4 ba5.5k sqft2030 Craig Dr, Colorado Springs, CO 80921Off Market
- $1,057,9005 bd3 ba4.2k sqft1980 Craig Dr, Colorado Springs, CO 80921Off Market

- $2,023,8006 bd7 ba7.9k sqft14920 Roller Coaster Rd, Colorado Springs, CO 80921Off Market
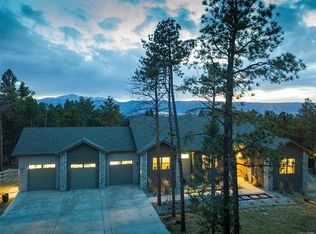
- $2,031,8005 bd5 ba7.6k sqft14860 Roller Coaster Rd, Colorado Springs, CO 80921Off Market
Get a cash offer in 3 minutes
Find out how much your home could sell for in as little as 3 minutes with a no-obligation cash offer.
Estimated market value
$1,385,900
