Welcome to this elegant, all-brick Southern 4,884 sq ft masterpiece! Enter through dual front doors into a meticulously designed home full of custom details, showcasing a major renovation in 2018 that includes new hardwood floors, fresh paint, plantation shutters, upgraded lighting plus staircase with beautiful iron railings. The main level features a welcoming sitting room, formal dining, and a powder room with a custom vanity & backsplash. The kitchen is complete with quartz counters, quartz backsplash, a gas cooktop, oversized island, SS wall oven and microwave, 2 pantries & casual dining. A wine and coffee bar, complete with a wine refrigerator and custom backsplash, adds a touch of luxury to your daily routine. The modern family room highlights a floating quartz gas fireplace, surround sound, and a custom entertainment center. Screen porch for a serene outdoor retreat. 2nd floor primary suite, features tray ceiling, a wallpaper accent wall, and TV shelving. The luxurious en-suite bathroom offers heated floors, dual vanities with quartz countertops, and an oversized shower with jets & a rain showerhead & wand. Frosted French doors lead to the massive WIC, designed by California Closets. The 2nd floor also includes a spacious 2nd bedroom or office, full bath, and 2 additional bedrooms with a Jack & Jill bath. Convenient 2nd floor laundry room. On the third floor, the media room is a showstopper, with a coffered ceiling, 4 streaming TVs, surround sound, stone accents, kitchenette, custom cabinetry, dining area, window seats, and an office that could be used as a 5th BR. The landscaped backyard offers a large deck, iron fencing, and a retaining wall, providing ample privacy for outdoor gatherings. The three-car side-load garage completes this exceptional property. This home is truly a must-see, offering luxury, comfort, and thoughtful design in every corner!
Sold for $1,462,500
$1,462,500
2110 Crigan Bluff Dr, Cary, NC 27513
4beds
4,884sqft
Single Family Residence, Residential
Built in 2005
0.38 Acres Lot
$1,446,800 Zestimate®
$299/sqft
$4,228 Estimated rent
Home value
$1,446,800
$1.37M - $1.52M
$4,228/mo
Zestimate® history
Owner options
List your home for rent
$4,228/mo
Rent Zestimate®
Find your next renter with Zillow Rental Manager. Plus, with online applications, you can quickly screen prospective tenants – for free.
$4,228/mo
Rent Zestimate®
Refinance and save
$8,817/mo
Est. payment
Refinancing to a lower rate could help reduce your monthly payments and save thousands over the life of the loan.
$8,817/mo
Est. payment
Explore your selling options
Work with a Zillow partner agent
Leverage their expertise and Zillow's premium Showcase listings to get your home seen by more buyers.
Get startedList with your own agent
Get your home in front of millions of buyers by listing it on Zillow.
Learn how to do itSell it yourself
Take full control of how buyers see your home on Zillow by listing For Sale by Owner (FSBO).
List your homeWhat's special
Iron fencingHeated floorsLarge deckCoffered ceilingTray ceilingUpgraded lightingWallpaper accent wall
Zillow last checked:
Listing updated:
Listed by:
Karen Coe 919-523-6267,
Keller Williams Legacy
Bought with:
Everett Zhou, 278479
Broad Home Realty, LLC
Source: Doorify MLS,MLS#: 10078676
Facts & features
Interior
Bedrooms & bathrooms
- Bedrooms: 4
- Bathrooms: 5
- Full bathrooms: 4
- 1/2 bathrooms: 1
Heating
- Central, Electric, Forced Air, Natural Gas
Cooling
- Central Air
Appliances
- Included: Bar Fridge, Dishwasher, Disposal, Electric Water Heater, Gas Cooktop, Ice Maker, Microwave, Range Hood, Refrigerator, Stainless Steel Appliance(s), Oven, Wine Refrigerator
- Laundry: Laundry Room, Sink, Upper Level
Features
- Bathtub/Shower Combination, Bookcases, Built-in Features, Ceiling Fan(s), Chandelier, Coffered Ceiling(s), Crown Molding, Eat-in Kitchen, Entrance Foyer, High Ceilings, Kitchen Island, Pantry, Quartz Counters, Recessed Lighting, Tray Ceiling(s), Vaulted Ceiling(s), Walk-In Closet(s), Walk-In Shower, Wet Bar
- Flooring: Carpet, Hardwood, Tile
- Windows: Skylight(s)
- Basement: Crawl Space
- Number of fireplaces: 1
- Fireplace features: Family Room
Interior area
- Total structure area: 4,884
- Total interior livable area: 4,884 sqft
- Finished area above ground: 4,884
- Finished area below ground: 0
Property
Parking
- Total spaces: 5
- Parking features: Attached, Concrete, Driveway, Garage, Garage Door Opener, Garage Faces Side
- Attached garage spaces: 3
- Uncovered spaces: 2
Features
- Levels: Three Or More
- Stories: 3
- Patio & porch: Deck, Patio, Porch, Screened
- Pool features: Community
- Fencing: Partial, Wrought Iron
- Has view: Yes
- View description: Neighborhood
Lot
- Size: 0.38 Acres
- Features: Landscaped
Details
- Parcel number: 0754547028
- Special conditions: Standard
Construction
Type & style
- Home type: SingleFamily
- Architectural style: Colonial, Georgian
- Property subtype: Single Family Residence, Residential
Materials
- Brick
- Foundation: Brick/Mortar
- Roof: Shingle
Condition
- New construction: No
- Year built: 2005
Utilities & green energy
- Sewer: Public Sewer
- Water: Public
- Utilities for property: Electricity Connected, Natural Gas Connected, Sewer Connected, Water Connected
Community & HOA
Community
- Features: Clubhouse, Playground, Pool
- Subdivision: Glenkirk
HOA
- Has HOA: Yes
- Amenities included: Basketball Court, Clubhouse, Playground, Pool
- Services included: Storm Water Maintenance
- HOA fee: $289 quarterly
Location
- Region: Cary
Financial & listing details
- Price per square foot: $299/sqft
- Tax assessed value: $1,172,885
- Annual tax amount: $9,855
- Date on market: 2/27/2025
- Road surface type: Paved
Price history
| Date | Event | Price |
|---|---|---|
| 8/5/2025 | Sold | $1,462,500-5.6%$299/sqft |
Source:  Doorify MLS #10078676 Report a problem Doorify MLS #10078676 Report a problem | ||
| 3/23/2025 | Pending sale | $1,550,000$317/sqft |
Source: Doorify MLS #10078676 Report a problem | ||
| 2/27/2025 | Listed for sale | $1,550,000+149.4%$317/sqft |
Source: Doorify MLS #10078676 Report a problem | ||
| 8/22/2005 | Sold | $621,500$127/sqft |
Source: Public Record Report a problem | ||
Public tax history
| Year | Property taxes | Tax assessment |
|---|---|---|
| 2025 | $10,073 +2.2% | $1,172,885 |
| 2024 | $9,855 +32.7% | $1,172,885 +58.7% |
| 2023 | $7,426 +3.9% | $739,162 |
| 2022 | $7,149 +2.1% | $739,162 |
| 2021 | $7,005 -0.5% | $739,162 |
| 2020 | $7,042 -8.2% | $739,162 +3.4% |
| 2019 | $7,674 | $714,837 |
| 2018 | $7,674 +10.9% | $714,837 |
| 2017 | $6,918 +1.5% | $714,837 |
| 2016 | $6,815 -8.6% | $714,837 -5.4% |
| 2015 | $7,458 | $755,489 |
| 2014 | -- | $755,489 |
| 2013 | -- | $755,489 |
| 2012 | -- | $755,489 |
| 2011 | -- | $755,489 |
| 2010 | -- | $755,489 +11.7% |
| 2009 | -- | $676,616 |
| 2008 | -- | -- |
| 2007 | -- | -- |
| 2006 | -- | -- |
| 2005 | -- | -- |
Find assessor info on the county website
Neighborhood: Weatherstone
Nearby homes
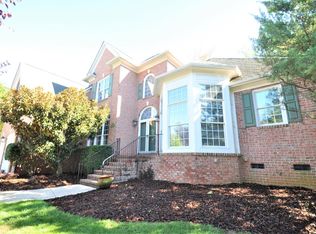
- $1,096,5004 bd3 ba3.4k sqft2108 Crigan Bluff Dr, Cary, NC 27513Off Market
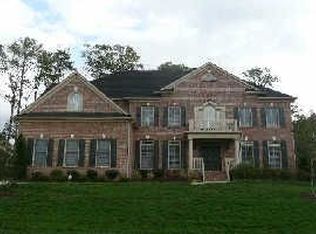
- $1,356,7005 bd5 ba4.8k sqft2112 Crigan Bluff Dr, Cary, NC 27513Off Market
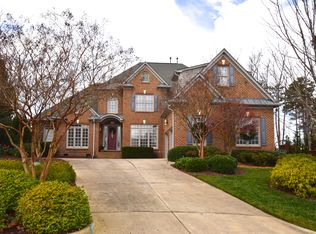
- $1,320,7004 bd5 ba4.5k sqft1012 Oldham Forest Xing, Cary, NC 27513Off Market
- $1,291,8005 bd5 ba5.2k sqft1014 Oldham Forest Xing, Cary, NC 27513Off Market
- $1,205,0005 bd4 ba5.3k sqft2109 Crigan Bluff Dr, Cary, NC 27513Off Market
- $1,175,400-- bd3 ba4.2k sqft2106 Crigan Bluff Dr, Cary, NC 27513Off Market
- $1,112,700-- bd3 ba3.9k sqft2203 Haniman Park Dr, Cary, NC 27513Off Market
- $1,148,600-- bd3 ba4k sqft2114 Crigan Bluff Dr, Cary, NC 27513Off Market
Nearby schools
GreatSchools rating
- 9/10Weatherstone Elementary SchoolGrades: PK-5Distance: 0.1 mi
- 10/10West Cary Middle SchoolGrades: 6-8Distance: 1.2 mi
- 10/10Green Hope HighGrades: 9-12Distance: 3.2 mi
Schools provided by the listing agent
- Elementary: Wake - Weatherstone
- Middle: Wake - West Cary
- High: Wake - Green Hope
Source: Doorify MLS. This data may not be complete. We recommend contacting the local school district to confirm school assignments for this home.
Get a cash offer in 3 minutes
Find out how much your home could sell for in as little as 3 minutes with a no-obligation cash offer.
Estimated market value
$1,446,800
Get a cash offer in 3 minutes
Find out how much your home could sell for in as little as 3 minutes with a no-obligation cash offer.
Estimated market value
$1,446,800
- North Carolina
- Wake County
- Cary
- 27513
- Weatherstone
- 2110 Crigan Bluff Dr
Nearby cities
Nearby neighborhoods
Nearby zip codes
Other Cary Topics
