Skip main navigation
Sold for $270,000
  • $270,000

    2110 Deer Lake Rd, Harrison, MI 48625

    5beds
    2,170sqft
    Single Family Residence
    Built in 1978
    0.35 Acres Lot
    $285,400 Zestimate®
    $124/sqft
    $2,151 Estimated rent

    Home value

    $285,400

    $254,000 - $320,000

    $2,151/mo

    Zestimate® history
    Loading
    Loading...

    Owner options

    List your home for rent

    $2,151/mo

    Rent Zestimate®

    Find your next renter with Zillow Rental Manager. Plus, with online applications, you can quickly screen prospective tenants – for free.

    Learn more

    $2,151/mo

    Rent Zestimate®

    Refinance and save

    $1,728/mo

    Est. payment

    Refinancing to a lower rate could help reduce your monthly payments and save thousands over the life of the loan.

    See today's rates

    $1,728/mo

    Est. payment

    Explore your selling options

    Work with a Zillow partner agent

    Leverage their expertise and Zillow's premium Showcase listings to get your home seen by more buyers.

    Get started

    List with your own agent

    Get your home in front of millions of buyers by listing it on Zillow.

    Learn how to do it

    Sell it yourself

    Take full control of how buyers see your home on Zillow by listing For Sale by Owner (FSBO).

    List your home

    What's special

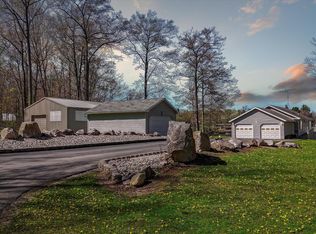
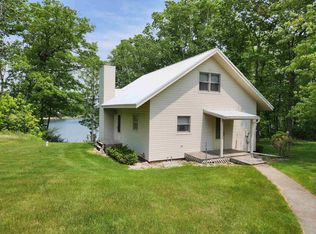
    Beautiful setting on Private, Deer Lake. This well built home has room for family and friends with 5 bedrooms, 2 bathrooms, large family room with a fireplace, wrap around deck for outside entertaining, gas log fireplace in the living room, patio doors from the family room, living room and two of the bedrooms on the main floor. Some of the updates in the last 6 years include furnace and central air, flooring in the main level bedrooms and bathroom, sliding doors in 2 of the main floor bedrooms, gas log fireplace in the living room, tree removal, dock, freshly painted decks, deck stairs and walkway, septic pumped in the spring of 2025, landscaping along with other minor repairs. There is also laundry hook-ups in the closet in the primary bedroom. Deer Lake is a private lake that has nesting Loons, good fishing and an occasional Eagle flying over not to mention deer, turkeys and other wild life roaming by. This is a quiet lake perfect for kayaks, paddle boats, canoes and paddle boards. Sit on the large deck and enjoy a great view of the entire lake. If you're looking for a large waterfront home on a quiet lake this is for you. The seller is Motivated and is willing to leave the home Mostly Furnished.

    Zillow last checked:

    Listing updated:

    Listed by:

    JOHN CARLSTROM 989-429-8053,

    HARRISON REALTY INC.

    Bought with:

    NON MEMBER NON MEMBER

    NONMEMBER

    Source: MiRealSource,MLS#: 50189914MLS LogoOriginating MLS: Clare Gladwin Board of REALTORS

    Facts & features

    Interior

    Bedrooms & bathrooms
    • Bedrooms: 5
    • Bathrooms: 2
    • Full bathrooms: 2
    • Main level bathrooms: 2
    • Main level bedrooms: 3
    Bedroom 1
    • Features: Carpet
    • Level: Main
    • Area: 99
    • Dimensions: 11 x 9
    Bedroom 2
    • Features: Carpet
    • Level: Main
    • Area: 110
    • Dimensions: 11 x 10
    Bedroom 3
    • Features: Carpet
    • Level: Main
    • Area: 110
    • Dimensions: 11 x 10
    Bedroom 4
    • Features: Carpet
    • Level: Upper
    • Area: 96
    • Dimensions: 12 x 8
    Bedroom 5
    • Features: Carpet
    • Level: Upper
    • Area: 128
    • Dimensions: 16 x 8
    Bathroom 1
    • Features: Vinyl
    • Level: Main
    • Area: 36
    • Dimensions: 9 x 4
    Bathroom 2
    • Features: Laminate
    • Level: Main
    • Area: 45
    • Dimensions: 9 x 5
    Family room
    • Features: Carpet
    • Level: Lower
    • Area: 345
    • Dimensions: 23 x 15
    Kitchen
    • Features: Laminate
    • Level: Main
    • Area: 108
    • Dimensions: 12 x 9
    Living room
    • Features: Laminate
    • Level: Main
    • Area: 210
    • Dimensions: 15 x 14
    Heating
    • Forced Air, Propane
    Cooling
    • Ceiling Fan(s), Central Air
    Appliances
    • Included: Dishwasher, Dryer, Range/Oven, Refrigerator, Washer, Gas Water Heater
    Features
    • Flooring: Carpet, Laminate, Vinyl
    • Basement: Block
    • Number of fireplaces: 2
    • Fireplace features: Family Room, Gas, Living Room, Natural Fireplace
    Interior area
    • Total structure area: 2,548
    • Total interior livable area: 2,170 sqft
    • Finished area above ground: 1,492
    • Finished area below ground: 678

    Property

    Features
    • Levels: More than 2 Stories
    • Patio & porch: Deck, Patio
    • Has view: Yes
    • View description: Lake
    • Has water view: Yes
    • Water view: Lake
    • Waterfront features: Lake Front, No Wake Lake, Waterfront
    • Body of water: Deer Lake
    • Frontage length: 65
    Lot
    • Size: 0.35 Acres
    • Dimensions: 65 x 259 x 85 x 249
    • Features: Dead End, Rural, Sloped, Subdivision
    Details
    • Parcel number: 00722301600
    • Zoning description: Residential
    • Special conditions: Private

    Construction

    Type & style
    • Home type: SingleFamily
    • Architectural style: Traditional
    • Property subtype: Single Family Residence
    Materials
    • Vinyl Siding
    • Foundation: Slab
    Condition
    • Year built: 1978

    Utilities & green energy

    • Electric: 200+ Amp Service, Circuit Breakers
    • Sewer: Septic Tank
    • Water: Private Well
    • Utilities for property: Cable Connected, Internet DSL Available, Propane Tank Owned

    Community & HOA

    Community
    • Subdivision: Deer Lake Estates
    HOA
    • Has HOA: No
    Location
    • Region: Harrison

    Financial & listing details

    • Price per square foot: $124/sqft
    • Tax assessed value: $192,000
    • Annual tax amount: $3,605
    • Date on market: 9/29/2025
    • Cumulative days on market: 252 days
    • Listing agreement: Exclusive Right To Sell
    • Listing terms: Cash,Conventional,FHA,USDA Loan,VA Loan
    • Road surface type: Gravel

    Price history

    DateEventPrice
    6/29/2026Sold$270,000-3.4%$124/sqft
    Source: MiRealSource #50189914 Report a problem
    6/15/2026Pending sale$279,500$129/sqft
    Source: MiRealSource #50189914 Report a problem
    6/1/2026Price change$279,500-3.5%$129/sqft
    Source: MiRealSource #50189914 Report a problem
    1/13/2026Price change$289,500-6.5%$133/sqft
    Source: MiRealSource #50189914 Report a problem
    11/17/2025Price change$309,500-11.5%$143/sqft
    Source: MiRealSource #50189914 Report a problem
    9/29/2025Listed for sale$349,900+150.1%$161/sqft
    Source: MiRealSource #50189914 Report a problem
    5/31/2019Sold$139,900$64/sqft
    Source: MichRIC #21051796 Report a problem
    5/4/2019Pending sale$139,900$64/sqft
    Source: ERA Reardon Realty #201900779 Report a problem
    3/13/2019Listed for sale$139,900$64/sqft
    Source: ERA Reardon Realty #201900779 Report a problem

    Public tax history

    YearProperty taxesTax assessment
    2025$3,628 +10.2%$96,000 +10%
    2024$3,292 $87,300 +13.8%
    2023-- $76,700 +6.8%
    2022-- $71,800 -6.3%
    2021-- $76,600 +6.4%
    2020-- $72,000 +8.9%
    2019-- $66,100 -2.5%
    2018-- $67,800 +5.3%
    2017-- $64,400 -0.8%
    2016-- $64,900 +14.1%
    2015-- $56,900 +0.5%
    2014-- $56,600 -1.9%
    2013-- $57,700 -4.8%
    2012-- $60,600 -2.4%
    2011-- $62,100
    Find assessor info on the county website

    Neighborhood: 48625

    Nearby schools

    GreatSchools rating
    Schools provided by the listing agent
    • District: Harrison Community Schools

    Source: MiRealSource. This data may not be complete. We recommend contacting the local school district to confirm school assignments for this home.

    Get pre-qualified for a loan
    At Zillow Home Loans, we can pre-qualify you in as little as 5 minutes with no impact to your credit score.

    An equal housing lender. NMLS #10287.