Newly rehabbed & move-in ready 3 bedroom & 2 bathroom ranch in Lake County Gardens subdivision in Northern Waukegan. Just about everything here is new - windows, kitchen, flooring, etc. Large living room with lots of natural light & a ceiling fan. Brand new kitchen with quartz countertops & stainless steel appliances. Formal dining room. 2 bedrooms with ceiling fans & HGTV-quality bathroom on the main floor. Full finished basement with 3rd bedroom & 2nd full bathroom. Large family room & den in basement too. 2-car detached garage. Large rear wood deck. Come visit your new home today!!
Contingent
Price cut: $5K (8/15)
$284,900
2110 Delaware Rd, Waukegan, IL 60087
3beds
1,728sqft
Single Family Residence
Built in 1953
6,251 Square Feet Lot
$281,800 Zestimate®
$165/sqft
$-- HOA
What's special
Hgtv-quality bathroomLarge rear wood deckFormal dining roomCeiling fan
- 68 days
- 574
- 33
Zillow last checked:
Listing updated:
Listed by:
Michael Bodden 630-527-0095,
Chase Real Estate LLC
Source: MRED as distributed by MLS GRID,MLS#: 12705770
Facts & features
Interior
Bedrooms & bathrooms
- Bedrooms: 3
- Bathrooms: 2
- Full bathrooms: 2
Rooms
- Room types: Den
Primary bedroom
- Features: Flooring (Vinyl)
- Level: Main
- Area: 130 Square Feet
- Dimensions: 10X13
Bedroom 2
- Features: Flooring (Vinyl)
- Level: Main
- Area: 121 Square Feet
- Dimensions: 11X11
Bedroom 3
- Features: Flooring (Ceramic Tile)
- Level: Basement
- Area: 253 Square Feet
- Dimensions: 11X23
Den
- Features: Flooring (Ceramic Tile)
- Level: Basement
- Area: 84 Square Feet
- Dimensions: 7X12
Dining room
- Features: Flooring (Vinyl)
- Level: Main
- Area: 81 Square Feet
- Dimensions: 9X9
Family room
- Features: Flooring (Ceramic Tile)
- Level: Basement
- Area: 308 Square Feet
- Dimensions: 14X22
Kitchen
- Features: Kitchen (Galley), Flooring (Vinyl)
- Level: Main
- Area: 84 Square Feet
- Dimensions: 7X12
Laundry
- Level: Basement
- Area: 168 Square Feet
- Dimensions: 12X14
Living room
- Features: Flooring (Vinyl)
- Level: Main
- Area: 276 Square Feet
- Dimensions: 12X23
Heating
- Natural Gas, Forced Air
Cooling
- Central Air
Appliances
- Included: Range, Microwave, Refrigerator, Stainless Steel Appliance(s)
- Laundry: In Unit
Features
- 1st Floor Bedroom, 1st Floor Full Bath
- Basement: Finished,Full
Interior area
- Total structure area: 1,728
- Total interior livable area: 1,728 sqft
- Finished area below ground: 864
Video & virtual tour
Property
Parking
- Total spaces: 2
- Parking features: Asphalt, Garage Door Opener, Yes, Garage Owned, Detached, Garage
- Garage spaces: 2
- Has uncovered spaces: Yes
Accessibility
- Accessibility features: No Disability Access
Features
- Stories: 1
- Patio & porch: Deck
Lot
- Size: 6,251 Square Feet
Details
- Parcel number: 08083070170000
- Special conditions: None
- Other equipment: Ceiling Fan(s)
Construction
Type & style
- Home type: SingleFamily
- Architectural style: Ranch
- Property subtype: Single Family Residence
Materials
- Aluminum Siding
- Roof: Asphalt
Condition
- New construction: No
- Year built: 1953
- Major remodel year: 2026
Utilities & green energy
- Sewer: Public Sewer
- Water: Public
Community & HOA
Community
- Subdivision: Lake County Gardens
HOA
- Services included: None
Location
- Region: Waukegan
Financial & listing details
- Price per square foot: $165/sqft
- Tax assessed value: $196,600
- Annual tax amount: $5,582
- Date on market: 7/16/2026
- Ownership: Fee Simple
Estimated market value
$281,800
$268,000 - $296,000
$2,433/mo
Price history
| Date | Event | Price |
|---|---|---|
| 8/31/2026 | Contingent | $284,900$165/sqft |
Source: MRED as distributed by MLS GRID #12705770 Report a problem | ||
| 8/15/2026 | Price change | $284,900-1.7%$165/sqft |
Source:  MRED as distributed by MLS GRID #12705770 Report a problem MRED as distributed by MLS GRID #12705770 Report a problem | ||
| 7/31/2026 | Price change | $289,900-3.3%$168/sqft |
Source: MRED as distributed by MLS GRID #12705770 Report a problem | ||
| 7/16/2026 | Listed for sale | $299,900+499.8%$174/sqft |
Source: MRED as distributed by MLS GRID #12705770 Report a problem | ||
| 2/23/2015 | Sold | $50,000+37.7%$29/sqft |
Source: Agent Provided Report a problem | ||
| 10/9/2013 | Listing removed | $1,350$1/sqft |
Source: RTO Property Team Report a problem | ||
| 9/24/2013 | Price change | $1,350+3.8%$1/sqft |
Source: RTO Property Team Report a problem | ||
| 8/30/2013 | Listed for rent | $1,300$1/sqft |
Source: RTO Property Report a problem | ||
| 8/2/2013 | Sold | $36,301$21/sqft |
Source: Public Record Report a problem | ||
Public tax history
| Year | Property taxes | Tax assessment |
|---|---|---|
| 2024 | $5,686 +1.9% | $70,376 +7.4% |
| 2023 | $5,582 +21.7% | $65,527 +10.7% |
| 2022 | $4,585 +25.7% | $59,197 +26.2% |
| 2021 | $3,649 -15.7% | $46,901 +22.8% |
| 2020 | $4,330 +19.6% | $38,195 +9.1% |
| 2019 | $3,620 +3.2% | $35,000 +25.6% |
| 2018 | $3,507 | $27,865 +13% |
| 2017 | $3,507 +8.3% | $24,653 +15.1% |
| 2016 | $3,239 +37.7% | $21,422 +11.7% |
| 2015 | $2,352 +44% | $19,173 +38% |
| 2014 | $1,633 -53.5% | $13,894 -39.6% |
| 2012 | $3,513 -6.9% | $23,017 -33.5% |
| 2011 | $3,772 -6.7% | $34,621 -17.3% |
| 2010 | $4,041 -0.6% | $41,845 -13.6% |
| 2009 | $4,066 +2.1% | $48,405 -2.8% |
| 2008 | $3,983 +6.8% | $49,794 +8.4% |
| 2006 | $3,729 +5% | $45,940 |
| 2005 | $3,551 +4.4% | -- |
| 2004 | $3,402 +1.3% | -- |
| 2003 | $3,359 +10.1% | -- |
| 2002 | $3,052 +11.5% | -- |
| 2001 | $2,736 +14.4% | $34,209 +4.1% |
| 2000 | $2,391 | $32,859 |
Find assessor info on the county website
Monthly payment
Est. payment
Payment breakdown
Explore the cost of this home by adjusting the details. Changes won't be saved.Climate risks
Neighborhood: 60087
Nearby schools
Schools provided by the listing agent
- District: 60
Source: MRED as distributed by MLS GRID. This data may not be complete. We recommend contacting the local school district to confirm school assignments for this home.
Similar homes
- $260,0002 bd1 ba1.5k sqft2123 N McAree Rd, Waukegan, IL 60087Active
 MLS ID #12729612, Alex Orduna, Freedom Realty. MRED as distributed by MLS GRID
 - $265,0003 bd2 ba950 sqft2110 N Green Bay Rd, Waukegan, IL 60087Active
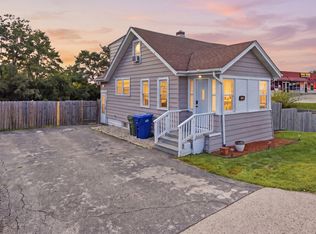 MLS ID #12757178, Venny Rivera, eXp Realty. MRED as distributed by MLS GRID
 - $287,9003 bd2 ba1.1k sqft1930 Arthur Dr, Waukegan, IL 60087Price Change
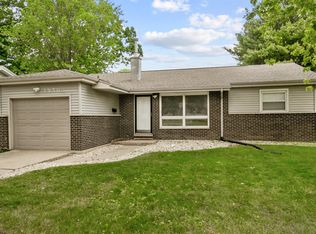 MLS ID #12673117, Michael Bodden, Chase Real Estate LLC. MRED as distributed by MLS GRID
 - $329,9004 bd2 ba2.5k sqft2811 Forest Ln, Waukegan, IL 60087Active
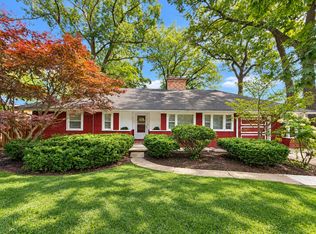 MLS ID #12755695, Terrance Muse, RE/MAX Premier. MRED as distributed by MLS GRID
