Skip main navigation
Off market
  • $511,600

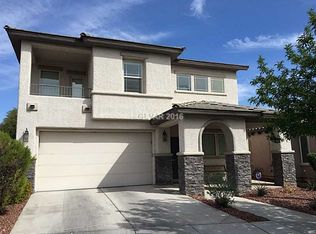
    2110 Desert Prairie St, Las Vegas, NV 89135

    3beds
    2baths
    1,823sqft
    SingleFamily
    Built in 2003
    4,791 Square Feet Lot
    $511,600 Zestimate®
    $281/sqft
    $2,352 Estimated rent

    Home value

    $511,600

    $481,000 - $542,000

    $2,352/mo

    Zestimate® history
    Loading
    Loading...

    Owner options

    List your home for rent

    $2,352/mo

    Rent Zestimate®

    Find your next renter with Zillow Rental Manager. Plus, with online applications, you can quickly screen prospective tenants – for free.

    Learn more

    $2,352/mo

    Rent Zestimate®

    Refinance and save

    $3,237/mo

    Est. payment

    Refinancing to a lower rate could help reduce your monthly payments and save thousands over the life of the loan.

    See today's rates

    $3,237/mo

    Est. payment

    Explore your selling options

    Work with a Zillow partner agent

    Leverage their expertise and Zillow's premium Showcase listings to get your home seen by more buyers.

    Get started

    List with your own agent

    Get your home in front of millions of buyers by listing it on Zillow.

    Learn how to do it

    Sell it yourself

    Take full control of how buyers see your home on Zillow by listing For Sale by Owner (FSBO).

    List your home

    What's special

    Beautiful energy efficient Pulte Home with views of Red Rock Mts from loft, upstairs balcony and up BRs rooms. Close to downtown Summerlin. Newer carpet,sink,faucet & micro! All appls incl. Island Kit w/granite. Neutral colors. FP. Sep dining area. Larg MR BR on first floor, 2 BR's up w/Mt views. Backyard has new artificial turf & shed. New Monitored Wireless alarm incl w/rent. HVAC system is almost new. NO PETS-NO SMOKING. Lease min 1 year.

    This property is off market, which means it's not currently listed for sale or rent on Zillow. This may be different from what's available on other websites or public sources.
    Facts & features

    Interior

    Bedrooms & bathrooms
    • Bedrooms: 3
    • Bathrooms: 2.5
    Heating
    • Forced air, Gas
    Cooling
    • Central
    Appliances
    • Included: Microwave
    Features
    • Flooring: Carpet
    • Has fireplace: Yes
    Interior area
    • Total interior livable area: 1,823 sqft

    Property

    Parking
    • Total spaces: 2
    • Parking features: Garage - Attached
    Features
    • Exterior features: Stucco
    • Has view: Yes
    • View description: Mountain
    Lot
    • Size: 4,791 sqft
    Details
    • Parcel number: 16401713036

    Construction

    Type & style
    • Home type: SingleFamily
    Materials
    • Frame
    • Roof: Tile
    Condition
    • Year built: 2003

    Community & neighborhood

    Location
    • Region: Las Vegas

    HOA & financial

    HOA
    • Has HOA: Yes
    • HOA fee: $245 monthly

    Other

    Other facts
    • Appliances \ Oven Description \ Stove(G)
    • Appliances \ Washer Dryer Included \ Both
    • Appliances \ Washer Dryer Location \ 1st Floor
    • Association Features Available \ CC&RS
    • Association Features Available \ COMMUNITY Pool
    • Association Features Available \ Playground\Park
    • Bath Downstairs Description \ Full Bath Downstairs
    • Bathrooms \ Bath Downstairs Description \ Full Bath Downstairs
    • Building Description \ 2 Stories
    • Cable TV Ready
    • Community Features \ Association Features Available \ CC&RS
    • Community Features \ Association Features Available \ COMMUNITY Pool
    • Community Features \ Association Features Available \ Playground/Park
    • Construction Description \ Frame & Stucco
    • Cooling Fuel \ Electric
    • Dryer Utilities \ Gas
    • Elementary School: Ober DVorre & Hal*
    • Exterior Description \ Back Yard Access
    • Exterior Description \ Balcony
    • Fence Type \ Block
    • Fence \ Backyard Full Fenced
    • Floor Covering: Ceramic
    • Flooring Description \ Ceramic
    • Flooring: Ceramic
    • Garage Description \ Auto Door Opener(s)
    • Heating Description \ Central
    • Heating and Cooling \ Cooling Fuel \ Electric
    • Heating and Cooling \ Heating Description \ Central
    • Heating: Gas
    • High School: Palo Verde
    • House Faces \ West
    • Interior \ Alarm System-Owned
    • Interior \ Blinds
    • Interior \ Ceiling Fan(s)
    • Land Use \ 110-Res-Sngl Fam
    • Landlord Owner Pays \ Association Fee
    • Landlord Owner Pays \ Disposal Service
    • Landlord Owner Pays \ Sewer
    • Landscape Description \ Desert Landscaping
    • Landscape Description \ Mature Landscaping
    • Landscape Description \ Rear Lawn
    • Last Change Type \ Price Decrease
    • Listing Agreement Type \ Active-Exclusive Right
    • Location \ House Faces \ West
    • Lot Description \ Under 1\4 Acre
    • Lot \ Lot Description \ Under 1/4 Acre
    • MLS Listing ID: 1939040
    • MLS Name: GLVAR ZDD (GLVAR ZDD)
    • Materials \ Construction Description \ Frame & Stucco
    • Microwave Oven
    • Middle School: Rogich Sig
    • Other Building Features \ Unit Description \ 2 Level
    • Other Exterior Features \ Exterior Description \ Back Yard Access
    • Other Exterior Features \ Exterior Description \ Balcony
    • Other Exterior Features \ Fence Type \ Block
    • Other Exterior Features \ Fence \ Backyard Full Fenced
    • Other Exterior Features \ Land Use \ 110-Res-Sngl Fam
    • Other Exterior Features \ Landscape Description \ Desert Landscaping
    • Other Exterior Features \ Landscape Description \ Mature Landscaping
    • Other Exterior Features \ Landscape Description \ Rear Lawn
    • Other Exterior Features \ Roof Description \ Pitched
    • Other Fees \ Landlord Owner Pays \ Association Fee
    • Other Fees \ Landlord Owner Pays \ Disposal Service
    • Other Fees \ Landlord Owner Pays \ Sewer
    • Other Fees \ Security Refund \ Partial
    • Other Fees \ Tenant Pays \ Alarm
    • Other Fees \ Tenant Pays \ Gas
    • Other Fees \ Tenant Pays \ Key Deposit
    • Other Fees \ Tenant Pays \ Landscaping
    • Other Fees \ Tenant Pays \ Power
    • Other Fees \ Tenant Pays \ Water
    • Other Interior Features \ Interior \ Alarm System-Owned
    • Other Interior Features \ Interior \ Blinds
    • Other Interior Features \ Interior \ Ceiling Fan(s)
    • Other \ Last Change Type \ Price Decrease
    • Other \ Listing Agreement Type \ Active-Exclusive Right
    • Oven Description \ Stove(G)
    • Parking Description \ Garage\Private
    • Property Type \ Residential Rental
    • Roof Description \ Pitched
    • Security Refund \ Partial
    • Sewer \ Public
    • Tenant Pays \ Alarm
    • Tenant Pays \ Gas
    • Tenant Pays \ Key Deposit
    • Tenant Pays \ Landscaping
    • Tenant Pays \ Power
    • Tenant Pays \ Water
    • Type \ Detached
    • Type and Style \ Building Description \ 2 Stories
    • Type and Style \ Property Type \ Residential Rental
    • Type and Style \ Type \ Detached
    • Type and Style \ Zoning \ Single Family
    • Unit Description \ 2 Level
    • Utilities \ Dryer Utilities \ Gas
    • Utilities \ Sewer \ Public
    • View
    • Washer Dryer Included \ Both
    • Washer Dryer Location \ 1st Floor
    • Zoning \ Single Family

    Price history

    DateEventPrice
    2/18/2018Listing removed$1,600$1/sqft
    Source: BHHS Nevada Properties #1939040 Report a problem
    1/4/2018Price change$1,600-3%$1/sqft
    Source: BHHS Nevada Properties #1939040 Report a problem
    12/16/2017Price change$1,650-1.5%$1/sqft
    Source: BHHS Nevada Properties #1939040 Report a problem
    11/10/2017Price change$1,675-4.3%$1/sqft
    Source: BHHS Nevada Properties #1939040 Report a problem
    10/14/2017Listed for rent$1,750$1/sqft
    Source: BHHS Nevada Properties #1939040 Report a problem
    12/3/2002Sold$248,826$136/sqft
    Source: Public Record Report a problem

    Public tax history

    YearProperty taxesTax assessment
    2026$3,188 +8%$132,707 +2.5%
    2025$2,952 +8%$129,437 +13.1%
    2024$2,734 +8%$114,492 +13.9%
    2023$2,532 +8.1%$100,502 +6.6%
    2022$2,343 +7.7%$94,281 +1.5%
    2021$2,175 +6.7%$92,851 +5.3%
    2020$2,038 +4.8%$88,138 +7.9%
    2019$1,945 +6.9%$81,648
    2018$1,819 $81,648 +0.9%
    2017$1,819 $80,942 +4.3%
    2016$1,819 +0.2%$77,568 +17.7%
    2015$1,815 +3.2%$65,912 +13.7%
    2014$1,759 $57,965
    2013-- $57,965 +0.4%
    2012-- $57,720 -6.9%
    2011-- $61,982 +3.6%
    2010-- $59,815 -32.1%
    2009-- $88,146
    2008-- $88,146 -34.9%
    2007-- $135,371 +1.5%
    2006-- $133,423 +43.9%
    2005-- $92,691 +19.8%
    2004-- $77,399

    Find assessor info on the county website

    Neighborhood: Summerlin South

    Nearby schools

    GreatSchools rating
    Schools provided by the listing agent
    • Elementary: Ober DVorre & Hal*
    • High: Palo Verde

    Source: The MLS. This data may not be complete. We recommend contacting the local school district to confirm school assignments for this home.

    Get a cash offer in 3 minutes
    Find out how much your home could sell for in as little as 3 minutes with a no-obligation cash offer.
    Estimated market value
    $511,600
    Get a cash offer in 3 minutes
    Find out how much your home could sell for in as little as 3 minutes with a no-obligation cash offer.
    Estimated market value
    $511,600