Duplex opportunity in a gated community. Purchase 2 homes side by side. Shiloh Reserve is a thoughtfully designed, gated modern community that blends clean architecture with an expansive dog park. Cityside's design team wanted to create a home that feels both timeless and fresh. The striking exteriors immediately set the tone. Inside, expect an open-concept layout designed for real life. Bright living spaces, high ceilings, and 2 different floor plans available for every style of life. Both plans balance functionality with charm. Shiloh Reserve is perfectly positioned if you are looking for accessibility and value. With quick connectivity to Downtown Houston, The Heights, Oak Forest, and major commuter routes, this location continues to attract attention as the area transforms around it.
New construction
$549,990
2110 Dewalt St #G-f, Houston, TX 77088
3beds
2,828sqft
Duplex
Built in 2025
-- sqft lot
$544,900 Zestimate®
$194/sqft
$100/mo HOA
What's special
Blends clean architectureHigh ceilingsBright living spacesStriking exteriorsExpansive dog parkOpen-concept layout
- 3 days
- 45
- 2
Likely to sell faster than
Zillow last checked:
Listing updated:
Listed by:
Ashwin Kewalramani TREC #0700464 713-373-7401,
New Age,
Gabrielle Cos TREC #0728699 832-748-2625,
New Age
Source: HAR,MLS#: 67631118
Facts & features
Interior
Bedrooms & bathrooms
- Bedrooms: 3
- Bathrooms: 2
- Full bathrooms: 2
Heating
- Natural Gas
Cooling
- Electric
Appliances
- Included: Disposal, Microwave, Dishwasher
Features
- Flooring: Carpet, Tile, Vinyl
- Windows: Insulated/Low-E windows
Interior area
- Total structure area: 2,828
- Total interior livable area: 2,828 sqft
Property
Parking
- Parking features: Electric Gate, Driveway Gate
Features
- Stories: 2
Lot
- Size: 3,676 Square Feet
- Features: 0 Up To 1/4 Acre
Construction
Type & style
- Home type: MultiFamily
- Property subtype: Duplex
Materials
- Batts Insulation, Cement Siding, Vinyl Siding, Wood Siding
- Roof: Composition
Condition
- New construction: Yes
- Year built: 2025
Details
- Builder name: Cityside Homes
Utilities & green energy
Green energy
- Energy efficient items: HVAC>13 SEER
Community & HOA
Community
- Subdivision: Shiloh Reserve
HOA
- HOA fee: $1,195 annually
Location
- Region: Houston
Financial & listing details
- Price per square foot: $194/sqft
- Date on market: 9/22/2026
- Listing terms: Cash,Conventional,FHA,Investor,VA Loan
Estimated market value
$544,900
$518,000 - $572,000
$2,032/mo
Price history
| Date | Event | Price |
|---|---|---|
| 9/22/2026 | Listed for sale | $549,990$194/sqft |
Source:  HAR #67631118 Report a problem HAR #67631118 Report a problem | ||
Public tax history
Tax history is unavailable.
Monthly payment
Est. payment
Payment breakdown
Explore the cost of this home by adjusting the details. Changes won't be saved.Climate risks
Neighborhood: Acres Home
Nearby schools
Schools provided by the listing agent
- Elementary: Anderson Academy
- Middle: Drew Academy
- High: Carver H S For Applied Tech/Engineering/Arts
Source: HAR. This data may not be complete. We recommend contacting the local school district to confirm school assignments for this home.

Similar homes
- $525,0003 bd3 ba3k sqft8209 Carver Rd #A/b, Houston, TX 77088New Construction
 MLS ID #55836517, Ashwin Kewalramani, New Age. HAR
 - $279,9903 bd3 ba1.4k sqft2106 Dewalt St #A, Houston, TX 77088New Construction
 MLS ID #7506807, Ashwin Kewalramani, New Age. HAR
 - $397,8503 bd3 ba2.6k sqft2020 Hampton St #A-b, Houston, TX 77088New Construction
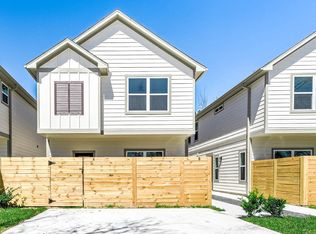 MLS ID #55226976, Jeffrey Whitespeare, eXp Realty LLC. HAR
 - $397,8503 bd3 ba2.6k sqft2022 Hampton St #A-b, Houston, TX 77088New Construction
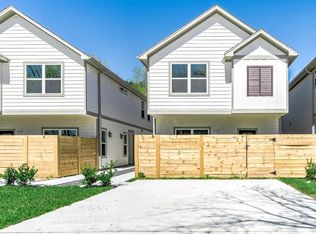 MLS ID #80666242, Jeffrey Whitespeare, eXp Realty LLC. HAR
