Quality, Design, and Comfort! This gated community features 16 beautifully crafted homes with two distinct interior packages and three thoughtfully designed floor plans. Each home includes a fenced yard and select homes offer private driveways. Built with energy efficiency in mind, these Energy Star Certified homes offer sustainable living without compromising style. Residents enjoy access to a private dog park and recreational green space, perfect for relaxation and outdoor fun. Conveniently located near I-45 and just 15 minutes from Downtown Houston; this neighborhood offers an easy commute to work, dining, and entertainment. A **new H-E-B grocery store** is also coming soon to the area, adding to the daily convenience. Say hello to your neighbors and welcome home! Schedule a showing today!
New construction
$269,990
2110 Dewalt St #G, Houston, TX 77088
3beds
1,360sqft
Single Family Residence
Built in 2025
1,838 Square Feet Lot
$269,300 Zestimate®
$199/sqft
$110/mo HOA
What's special
Fenced yardRecreational green spacePrivate drivewaysPrivate dog park
- 1 day |
- 13 |
- 0 |
Likely to sell faster than
Zillow last checked:
Listing updated:
Listed by:
Porshae' Brown TREC #0703750 832-729-0182,
Strongtower Realty Group,
Porshae' Brown
Source: HAR,MLS#: 10793257
Facts & features
Interior
Bedrooms & bathrooms
- Bedrooms: 3
- Bathrooms: 2
- Full bathrooms: 2
Rooms
- Room types: Utility Room
Primary bedroom
- Level: Second
- Area: 168
- Dimensions: 14 x 12
Bedroom
- Level: First
- Area: 120
- Dimensions: 10 x 12
Bedroom
- Level: First
- Area: 120
- Dimensions: 10 x 12
Other
- Level: First
Dining room
- Level: Second
- Area: 110
- Dimensions: 11 x 10
Kitchen
- Level: Second
Living room
- Level: Second
- Area: 154
- Dimensions: 14 x 11
Primary bath
- Level: Second
Utility room
- Level: Second
Heating
- Natural Gas, Zoned
Cooling
- Electric, Zoned
Appliances
- Included: ENERGY STAR Qualified Appliances, Water Heater, Disposal, Gas Oven, Microwave, Gas Range, Dishwasher
- Laundry: Gas Dryer Hookup, Washer Hookup
Features
- High Ceilings, 2 Bedrooms Down, En-Suite Bath, Primary Bed - 2nd Floor, Walk-In Closet(s)
- Flooring: Carpet, Tile, Vinyl
- Windows: Insulated/Low-E windows
Interior area
- Total structure area: 1,360
- Total interior livable area: 1,360 sqft
Property
Parking
- Total spaces: 2
- Parking features: Attached, Additional Parking, Electric Gate, Garage Door Opener
- Attached garage spaces: 2
Features
- Levels: Multi/Split
- Stories: 2
- Exterior features: Back Green Space, Sprinkler System
- Fencing: Back Yard
Lot
- Size: 1,838 Square Feet
- Features: Back Yard, Subdivided, 0 Up To 1/4 Acre
Details
- Parcel number: 1477390010002
Construction
Type & style
- Home type: SingleFamily
- Architectural style: Other,Traditional
- Property subtype: Single Family Residence
Materials
- Batts Insulation, Cement Siding
- Foundation: Slab
- Roof: Composition
Condition
- New construction: Yes
- Year built: 2025
Details
- Builder name: CitySide Homes
Utilities & green energy
- Sewer: Public Sewer
- Water: Public
Green energy
- Green verification: ENERGY STAR Certified Homes, HERS Index Score
- Energy efficient items: Attic Vents, Thermostat, Lighting, HVAC>15 SEER
Community & HOA
Community
- Subdivision: Shiloh Reserve
HOA
- Has HOA: Yes
- Amenities included: Controlled Access, Dog Park, Park
- HOA fee: $110 monthly
Location
- Region: Houston
Financial & listing details
- Price per square foot: $199/sqft
- Annual tax amount: $797
- Date on market: 8/24/2026
- Listing terms: Cash,Conventional,FHA,Investor,VA Loan
- Ownership: Full Ownership
- Road surface type: Concrete
Estimated market value
$269,300
$256,000 - $283,000
$1,971/mo
Price history
| Date | Event | Price |
|---|---|---|
| 5/26/2026 | Price change | $269,990-3.6%$199/sqft |
Source:  HAR #90118451 Report a problem HAR #90118451 Report a problem | ||
| 1/9/2026 | Price change | $279,990-6.7%$206/sqft |
Source: HAR #63151312 Report a problem | ||
| 6/11/2025 | Price change | $299,990-0.6%$221/sqft |
Source: HAR #35565940 Report a problem | ||
| 6/7/2025 | Listed for sale | $301,740$222/sqft |
Source: HAR #42228005 Report a problem | ||
Public tax history
Tax history is unavailable.
Monthly payment
Est. payment
Payment breakdown
Explore the cost of this home by adjusting the details. Changes won't be saved.Climate risks
Neighborhood: Acres Home
Nearby schools
GreatSchools rating
- NAReece AcademyGrades: PK-KDistance: 0.7 mi
- 4/10Drew AcademyGrades: 7-8Distance: 1.3 mi
- 5/10Carver High School For Applied Tech/EngineGrades: 9-12Distance: 0.8 mi
Schools provided by the listing agent
- Elementary: Anderson Academy
- Middle: Drew Academy
- High: Carver H S For Applied Tech/Engineering/Arts
Source: HAR. This data may not be complete. We recommend contacting the local school district to confirm school assignments for this home.
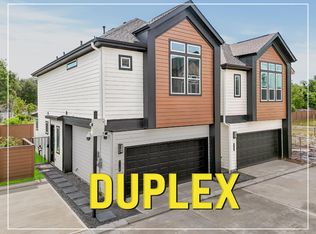
- $579,9906 bd4 ba2.7k sqft2110 Dewalt St #H-G, Houston, TX 77088New Construction
- $83,2592 bd1 ba936 sqft2116 Dewalt St, Houston, TX 77088Off Market
- $111,5210.48 acres2106 Dewalt St, Houston, TX 77088Off Market

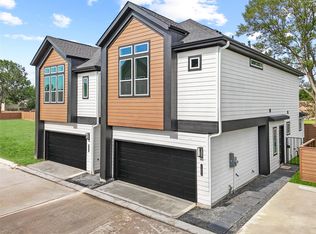
- $289,9903 bd3 ba1.3k sqft2106 Dewalt St #A, Houston, TX 77088New Construction
- $198,8003 bd1 ba1k sqft2116 Dewalt St, Houston, TX 77088Off Market
- $215,7003 bd1 ba1.2k sqft2118 Dewalt St, Houston, TX 77088Off Market
- $313,0003 bd2 ba2.6k sqft2026 Dewalt St, Houston, TX 77088Off Market
- $204,2003 bd2 ba1.3k sqft2111 Wavell St, Houston, TX 77088Off Market
A local agent can set up tours, give advice and negotiate with sellers.
Similar homes
- $289,9903 bd3 ba1.3k sqft2106 Dewalt St #A, Houston, TX 77088New ConstructionMLS ID #11597518, Porshae' Brown, Strongtower Realty Group. HAR
- $275,0003 bd3 ba1.7k sqft2020 Wavell St, Houston, TX 77088For Sale
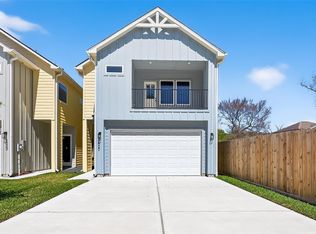 MLS ID #10039574, Alicia Del Fierro, Keller Williams Realty Metropolitan. HAR
 - $287,9003 bd3 ba1.8k sqft8027 Virgil St, Houston, TX 77088New Construction
 MLS ID #10921847, Johnna Johnson, All City Real Estate. HAR
 - $279,0003 bd3 ba1.5k sqft6033 Cypress St, Houston, TX 77074For Sale
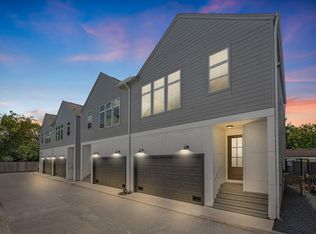 MLS ID #34175005, Irteza Ali, Walzel Properties - Corporate Office. HAR
 - $289,9903 bd3 ba1.5k sqft1205 W Tidwell Rd, Houston, TX 77091For SaleMLS ID #64155671, Mark Dimas, Realty Of America, LLC. HAR
- $355,0003 bd4 ba1.6k sqft1404 Mansfield St, Houston, TX 77091For SaleMLS ID #26629456, Daisy Ruiz, Compass RE Texas, LLC - Houston. HAR
- $329,9003 bd4 ba1.6k sqft5358 Waleska, Houston, TX 77091New ConstructionMLS ID #94236380, Rosalinda Frias, Manor, LLC. HAR
- $309,9003 bd4 ba1.8k sqft982 Ellington St, Houston, TX 77088New ConstructionMLS ID #18343205, Mechelle Williams, AXEN Realty. HAR
- $341,0003 bd3 ba1.7k sqft6053 Cebra St, Houston, TX 77091New ConstructionMLS ID #36289074, Luis Enrique Bello Parra, Cattell Real Estate Group, INC. HAR
- $337,9003 bd3 ba1.7k sqft6057 Cebra St, Houston, TX 77091New ConstructionMLS ID #81157999, Luis Enrique Bello Parra, Cattell Real Estate Group, INC. HAR
- $341,0003 bd3 ba1.7k sqft6051 Cebra St, Houston, TX 77091New ConstructionMLS ID #49325271, Luis Enrique Bello Parra, Cattell Real Estate Group, INC. HAR
- $341,0003 bd3 ba1.7k sqft6055 Cebra St, Houston, TX 77091New ConstructionMLS ID #91798157, Luis Enrique Bello Parra, Cattell Real Estate Group, INC. HAR
- $275,0003 bd3 ba1.5k sqft240 Julia St #D, Houston, TX 77022For SaleMLS ID #87741252, Alexia Sims, Golden Spiral Realty. HAR
- $350,0003 bd3 ba1.8k sqft6065 Cebra St, Houston, TX 77091New ConstructionMLS ID #56097346, Luis Enrique Bello Parra, Cattell Real Estate Group, INC. HAR
- $350,0003 bd3 ba1.8k sqft6071 Cebra St, Houston, TX 77091New ConstructionMLS ID #21059853, Luis Enrique Bello Parra, Cattell Real Estate Group, INC. HAR
- $357,0003 bd3 ba1.8k sqft6063 Cebra St, Houston, TX 77091New ConstructionMLS ID #6204388, Luis Enrique Bello Parra, Cattell Real Estate Group, INC. HAR
- $339,0003 bd3 ba1.6k sqft7625 Inwood Grove Ln, Houston, TX 77088New ConstructionMLS ID #83380493, Creston Inderrieden, Realty of America - Central Houston. HAR
- $380,0003 bd2 ba1.6k sqft7544 Dyer St, Houston, TX 77088New ConstructionMLS ID #96773848, Melissa Pompa, Keller Williams Summit. HAR
- $380,0003 bd2 ba1.6k sqft7554 Dyer St, Houston, TX 77088New ConstructionMLS ID #90820457, Melissa Pompa, Keller Williams Summit. HAR
- $299,0003 bd3 ba1.6k sqft1308 Neiman Ln, Houston, TX 77091New ConstructionMLS ID #54629179, James Priddy, NB Elite Realty. HAR
