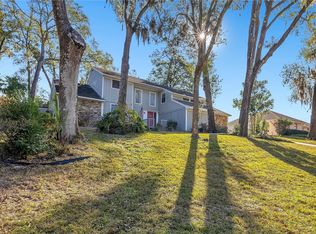
Welcome to the serene beauty of Dogwood Mountain community in charming Mt. Dora, Florida, where southern charm meets lakeside tranquility. Nestled in this prestigious enclave with coveted access to Lake Gertrude, this elegant home epitomizes comfort and sophistication. Boasting lush landscaping, including a majestic Canary Island date palm and meticulously curated gardens, this residence exudes curb appeal. The exterior terrace, adorned with stone pavers, invites al fresco relaxation amidst the verdant surroundings, perfect for starlit evenings. Inside, custom details abound, with vaulted ceilings adorned with handsome woodbeam accents, crown molding, and exquisite real brick paver flooring lending warmth and character to the living spaces. The well-appointed layout includes a spacious foyer, inviting living and dining areas, a centrally located kitchen, and a cozy family room with a brick fireplace. The kitchen is a culinary delight, featuring a striking contrast of dark granite countertops and light cabinetry, complemented by stainless steel appliances, a wine rack and a wine fridge, and a convenient breakfast bar overlooking the family room. Plantation shutters throughout add a touch of elegance to every room. Retreat to the primary bedroom oasis, complete with an ensuite bath, walk-in closet, and a versatile study or den space. Take time for engaging family dinners in the elegant dining room adorned with a modern one-of-a-kind light fixture. Indulge in tranquil conversations and connect with guests or family in the inviting front living room with bay window. Experience the luxury of a "Florida" room, a rare find the elevates this home's appeal. Overlooking the inviting backyard terrace, this versatile space with brick flooring offers a peaceful retreat for reading or engaging conversations. Additional bedrooms offer ample closet space and share a well-appointed bath. Updates abound, including a brand new hot water tank and a 2016 HVAC system and roof, ensuring comfort and peace of mind for years to come. With its seamless blend of comfort, style, and convenience, this home is ready to welcome you to the coveted Mt. Dora and Lake Gertrude lifestyle. Don’t miss the opportunity to make it yours today!
Sold for $550,000
$550,000
2110 DOGWOOD CIRCLE, MOUNT DORA, FL 32757
3beds
2,579sqft
Single Family Residence
Built in 1981
0.42 Acres Lot
$565,500 Zestimate®
$213/sqft
$2,816 Estimated rent
Home value
$565,500
$537,000 - $599,000
$2,816/mo
Zestimate® history
Owner options
List your home for rent
$2,816/mo
Rent Zestimate®
Find your next renter with Zillow Rental Manager. Plus, with online applications, you can quickly screen prospective tenants – for free.
$2,816/mo
Rent Zestimate®
Refinance and save
$3,748/mo
Est. payment
Refinancing to a lower rate could help reduce your monthly payments and save thousands over the life of the loan.
$3,748/mo
Est. payment
Explore your selling options
Work with a Zillow partner agent
Leverage their expertise and Zillow's premium Showcase listings to get your home seen by more buyers.
Get startedList with your own agent
Get your home in front of millions of buyers by listing it on Zillow.
Learn how to do itSell it yourself
Take full control of how buyers see your home on Zillow by listing For Sale by Owner (FSBO).
List your homeWhat's special
Bay windowExterior terraceCozy family roomVersatile spacePrestigious enclaveElegant homeDen space
Zillow last checked:
Listing updated:
Listed by:
Jeanne Sutton, LLC 352-978-1934,
ERA GRIZZARD REAL ESTATE 352-735-4433
Bought with:
Non-Member Agent
STELLAR NON-MEMBER OFFICE
Source: Stellar MLS,MLS#: O6186238 Originating MLS: Orlando Regional
Originating MLS: Orlando Regional
Facts & features
Interior
Bedrooms & bathrooms
- Bedrooms: 3
- Bathrooms: 2
- Full bathrooms: 2
Primary bedroom
- Features: En Suite Bathroom, Granite Counters, Walk-In Closet(s)
- Level: First
- Dimensions: 16x14
Bedroom 2
- Features: Built-in Closet
- Level: First
- Dimensions: 15x12
Bedroom 3
- Features: Built-in Closet
- Level: First
- Dimensions: 12x13
Primary bathroom
- Features: Dual Sinks, Shower No Tub
- Level: First
- Dimensions: 9x10
Balcony porch lanai
- Level: First
- Dimensions: 42x17
Den
- Level: First
- Dimensions: 14x9
Dining room
- Level: First
- Dimensions: 12x12
Family room
- Level: First
- Dimensions: 16x26
Florida room
- Level: First
- Dimensions: 9x24
Foyer
- Level: First
- Dimensions: 8x12
Kitchen
- Features: Breakfast Bar, Pantry, Granite Counters
- Level: First
- Dimensions: 11x16
Living room
- Level: First
- Dimensions: 12x22
Heating
- Central, Heat Pump
Cooling
- Central Air
Appliances
- Included: Dishwasher, Disposal, Dryer, Electric Water Heater, Microwave, Range, Refrigerator, Washer, Wine Refrigerator
- Laundry: In Garage
Features
- Ceiling Fan(s), Chair Rail, Crown Molding, Kitchen/Family Room Combo, Living Room/Dining Room Combo, Primary Bedroom Main Floor, Split Bedroom, Vaulted Ceiling(s), Walk-In Closet(s)
- Flooring: Brick/Stone, Hardwood
- Doors: Sliding Doors
- Windows: Shutters, Window Treatments
- Has fireplace: Yes
- Fireplace features: Family Room, Wood Burning
Interior area
- Total structure area: 3,269
- Total interior livable area: 2,579 sqft
Property
Parking
- Total spaces: 2
- Parking features: Garage - Attached
- Attached garage spaces: 2
- Details: Garage Dimensions: 21x24
Features
- Levels: One
- Stories: 1
- Patio & porch: Patio
- Exterior features: Irrigation System, Rain Gutters
- Has view: Yes
- View description: Garden
- Waterfront features: Lake Privileges
- Body of water: LAKE GERTRUDE
Lot
- Size: 0.42 Acres
- Dimensions: 154 x 120
- Features: Corner Lot
- Residential vegetation: Mature Landscaping, Trees/Landscaped
Details
- Parcel number: 191927005000000500
- Zoning: R-1A
- Special conditions: None
Construction
Type & style
- Home type: SingleFamily
- Architectural style: Ranch
- Property subtype: Single Family Residence
Materials
- Brick, Stucco
- Foundation: Slab
- Roof: Shingle
Condition
- New construction: No
- Year built: 1981
Utilities & green energy
- Sewer: Septic Tank
- Water: Public
- Utilities for property: Cable Available, Electricity Connected, Sewer Connected, Water Connected
Community & HOA
Community
- Pet fee: $0 monthly
- Subdivision: MOUNT DORA DOGWOOD MOUNTAIN
HOA
- Has HOA: No
Location
- Region: Mount Dora
Financial & listing details
- Price per square foot: $213/sqft
- Tax assessed value: $481,696
- Annual tax amount: $5,038
- Date on market: 3/13/2024
- Cumulative days on market: 8 days
- Listing terms: Cash,Conventional,FHA,VA Loan
- Ownership: Fee Simple
- Total actual rent: 0
- Electric utility on property: Yes
- Road surface type: Paved
Price history
| Date | Event | Price |
|---|---|---|
| 5/24/2024 | Sold | $550,000+0%$213/sqft |
Source:  Stellar MLS #O6186238 Report a problem Stellar MLS #O6186238 Report a problem | ||
| 4/23/2024 | Pending sale | $549,900$213/sqft |
Source: Stellar MLS #O6186238 Report a problem | ||
| 4/21/2024 | Listed for sale | $549,900$213/sqft |
Source: Stellar MLS #O6186238 Report a problem | ||
| 3/19/2024 | Pending sale | $549,900$213/sqft |
Source: Stellar MLS #O6186238 Report a problem | ||
| 3/13/2024 | Listed for sale | $549,900+49.8%$213/sqft |
Source: Stellar MLS #O6186238 Report a problem | ||
| 4/19/2005 | Sold | $367,000+132.3%$142/sqft |
Source: Public Record Report a problem | ||
| 1/22/1998 | Sold | $158,000$61/sqft |
Source: Public Record Report a problem | ||
Public tax history
| Year | Property taxes | Tax assessment |
|---|---|---|
| 2025 | $9,282 +73.8% | $481,696 +53.7% |
| 2024 | $5,340 +6% | $313,410 +3% |
| 2023 | $5,038 +1.2% | $304,290 +3% |
| 2022 | $4,981 +3.7% | $295,430 +3% |
| 2021 | $4,803 -3.6% | $286,834 +1.4% |
| 2020 | $4,980 -0.1% | $282,874 +2.3% |
| 2019 | $4,984 +3.3% | $276,515 +1.9% |
| 2018 | $4,826 | $271,360 +2.1% |
| 2017 | $4,826 +5.7% | $265,779 +2.1% |
| 2016 | $4,566 +2.4% | $260,313 +0.7% |
| 2015 | $4,460 -0.5% | $258,504 +0.8% |
| 2014 | $4,480 +7.3% | $256,453 +1.5% |
| 2013 | $4,177 -0.8% | $252,664 |
| 2012 | $4,212 -1.2% | $252,664 -2.1% |
| 2011 | $4,261 -8.1% | $258,175 -7.5% |
| 2010 | $4,639 -8.8% | $279,152 -7.7% |
| 2009 | $5,088 -10.4% | $302,474 -9.2% |
| 2008 | $5,678 -3.7% | $333,106 +3% |
| 2007 | $5,894 -7% | $323,404 +2.5% |
| 2006 | $6,337 +8.9% | $315,517 +20.5% |
| 2005 | $5,817 +82.8% | $261,885 |
| 2004 | $3,182 -0.3% | -- |
| 2003 | $3,193 +2.7% | $168,136 +4.9% |
| 2002 | $3,108 +4.4% | $160,348 |
| 2001 | $2,976 -2% | $160,348 |
| 2000 | $3,037 | $160,348 |
Find assessor info on the county website
Neighborhood: 32757
Nearby homes
- $525,0005 bd3 ba2.5k sqft2108 Dogwood Cir, Mount Dora, FL 32757Sold
- $631,7004 bd4 ba3.4k sqft404 Sassafrass Ln, Mount Dora, FL 32757Off Market

- $589,6003 bd3 ba3.1k sqft401 Sassafras Ln, Mount Dora, FL 32757Off Market

- $576,5004 bd3 ba2.7k sqft2105 Dogwood Cir, Mount Dora, FL 32757Off Market
- $475,5003 bd2 ba1.8k sqft2106 Dogwood Cir, Mount Dora, FL 32757Off Market
- $456,6723 bd2 ba2.4k sqft403 Sassafras Ln, Mount Dora, FL 32757Off Market
- $500,0003 bd2 ba2.1k sqft2107 Dogwood Cir, Mount Dora, FL 32757Off Market
- $535,3004 bd2 ba2.3k sqft2103 Dogwood Cir, Mount Dora, FL 32757Off Market
Nearby schools
GreatSchools rating
- 2/10Triangle Elementary SchoolGrades: PK-5Distance: 1.7 mi
- 4/10Mt. Dora Middle SchoolGrades: 6-8Distance: 1.2 mi
- 5/10Mt. Dora High SchoolGrades: 9-12Distance: 1.3 mi
Get a cash offer in 3 minutes
Find out how much your home could sell for in as little as 3 minutes with a no-obligation cash offer.
Estimated market value
$565,500
Get a cash offer in 3 minutes
Find out how much your home could sell for in as little as 3 minutes with a no-obligation cash offer.
Estimated market value
$565,500
- Florida
- Lake County
- Mount Dora
- 32757
- 2110 DOGWOOD CIRCLE
Nearby cities
Nearby zip codes
Other Mount Dora Topics
