Description of the Property
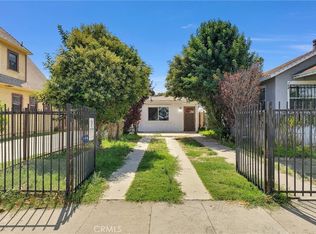
This impeccably maintained two-story house offers comfort, style, and practicality for modern living. Here are the key features and layout details:
Overall features
Condition:** Meticulously cared-for interior and exterior, with fresh finishes and high-quality fixtures throughout
Stories:** 2
Bedrooms:** 3 upstairs
Bathrooms:** 1 upstairs, 1 downstairs (main), and additional bathrooms in auxiliary units
Garage:* Attached garage that accommodates *2 cars**
Parking:** Driveway provides ample space for additional vehicles (up to 1–2 cars depending on size)
Backyard amenities:** Downstairs restroom/bathroom convenient for outdoor entertaining and easy pool/yard access
Main Living Areas (Ground Floor)
Living Room:** Spacious, well-lit, ideal for entertaining and everyday family time
Kitchen:** Large, well-appointed kitchen with ample counter space, modern appliances, and plenty of storage
Downstairs Bathroom:** Convenient restroom on the main level, near common areas for guests and family
Additional Unit:** A self-contained unit on the ground floor with its own amenities, offering versatility (guest suite, rental opportunity, or in-law unit)
Upper Floor
Bedrooms:** 3 bedrooms designed for privacy and comfort
Bathroom:** 1 full bathroom upstairs servicing the bedrooms
Layout:** Thoughtful arrangement to maximize natural light and flow between rooms
Exterior and Parking
Attached Garage:** 2-car capacity, with direct interior access
Driveway:** Generous space for additional parking
Backyard:** Features a downstairs restroom/bathroom for convenience during outdoor activities
Additional Units (Back Area)
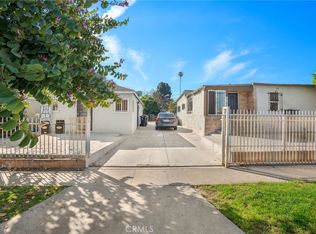
Unit 1:** Independent living space with its own restroom, suitable for a teen, guest, or rental
Unit 2 & Unit 3:** Two more units in the back, each with its own restroom, providing flexible use options (in-law suites, income potential, or home office spaces)
For sale
Listed by: Resolution Brokers • Alfred Alcala • Contact: chrisalcalabusiness@icloud.com
$630,000
2110 E 113th St, Los Angeles, CA 90059
3beds
1,552sqft
Single Family Residence
Built in 1984
3,430 Square Feet Lot
$624,200 Zestimate®
$406/sqft
$-- HOA
What's special
- 325 days
- 166
- 2
Zillow last checked:
Listing updated:
Listed by:
Alfred Alcala DRE #02089785 chrisalcalabusiness@icloud.com,
Resolution Brokers
Source: CRMLS,MLS#: DW25242772 Originating MLS: California Regional MLS
Originating MLS: California Regional MLSFacts & features
Interior
Bedrooms & bathrooms
- Bedrooms: 3
- Bathrooms: 2
- Full bathrooms: 2
- Main level bathrooms: 1
Rooms
- Room types: Bedroom
Bedroom
- Features: All Bedrooms Up
Cooling
- None
Appliances
- Laundry: Electric Dryer Hookup, Gas Dryer Hookup
Features
- All Bedrooms Up
- Has fireplace: No
- Fireplace features: None
- Common walls with other units/homes: 2+ Common Walls
Interior area
- Total interior livable area: 1,552 sqft
Property
Parking
- Total spaces: 2
- Parking features: Garage - Attached
- Attached garage spaces: 2
Features
- Levels: Two
- Stories: 2
- Entry location: Street
- Pool features: None
Lot
- Size: 3,430 Square Feet
- Features: 0-1 Unit/Acre
Details
- Parcel number: 6067012024
- Special conditions: Standard
Construction
Type & style
- Home type: SingleFamily
- Property subtype: Single Family Residence
- Attached to another structure: Yes
Condition
- New construction: No
- Year built: 1984
Utilities & green energy
- Sewer: Public Sewer
- Water: Public
Community & HOA
Community
- Features: Sidewalks
Location
- Region: Los Angeles
Financial & listing details
- Price per square foot: $406/sqft
- Tax assessed value: $412,297
- Date on market: 10/18/2025
- Cumulative days on market: 325 days
- Listing terms: Cash,Cash to Existing Loan,Cash to New Loan,Conventional,Contract,Cal Vet Loan,1031 Exchange,FHA 203(b),FHA 203(k),FHA,Fannie Mae,Freddie Mac,USDA Loan,VA Loan,VA No Loan
Estimated market value
$624,200
$593,000 - $655,000
$3,464/mo
Price history
| Date | Event | Price |
|---|---|---|
| 10/19/2025 | Price change | $630,000+11.5%$406/sqft |
Source:  CRMLS #DW25242772 Report a problem CRMLS #DW25242772 Report a problem | ||
| 9/8/2024 | Price change | $565,000+2.7%$364/sqft |
Source: CRMLS #DW24084089 Report a problem | ||
| 4/27/2024 | Listed for sale | $550,000+89.7%$354/sqft |
Source: CRMLS #DW24084089 Report a problem | ||
| 4/27/2005 | Sold | $290,000$187/sqft |
Source: Public Record Report a problem | ||
Public tax history
| Year | Property taxes | Tax assessment |
|---|---|---|
| 2026 | -- | $412,297 +2% |
| 2025 | $5,193 +1.4% | $404,214 +2% |
| 2024 | $5,124 +1.9% | $396,289 +2% |
| 2023 | $5,026 +4.7% | $388,520 +2% |
| 2022 | $4,799 +1.4% | $380,903 +2% |
| 2021 | $4,733 -0.9% | $373,436 +1% |
| 2020 | $4,775 | $369,608 +2% |
| 2019 | $4,775 +5.5% | $362,361 +2% |
| 2018 | $4,525 | $355,256 +2% |
| 2017 | $4,525 +2.3% | $348,291 +2% |
| 2016 | $4,423 +2.6% | $341,463 +58.1% |
| 2015 | $4,309 +50.2% | $216,000 |
| 2014 | $2,870 | $216,000 +16.8% |
| 2012 | -- | $185,000 +40.2% |
| 2011 | -- | $132,000 |
| 2010 | -- | $132,000 -57.9% |
| 2009 | -- | $313,903 +2% |
| 2008 | -- | $307,749 +2% |
| 2007 | -- | $301,716 +2% |
| 2006 | -- | $295,800 +214.8% |
| 2005 | -- | $93,977 +4% |
| 2004 | -- | $90,329 +1.9% |
| 2003 | -- | $88,675 +2% |
| 2002 | -- | $86,937 +4% |
| 2000 | -- | $83,564 |
Find assessor info on the county website
Monthly payment
Est. payment
Payment breakdown
Explore the cost of this home by adjusting the details. Changes won't be saved.Climate risks
Neighborhood: Watts
Similar homes
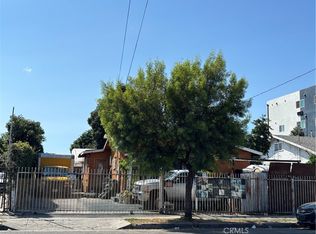
- $670,0004 bd3 ba1.1k sqft10821 Compton Ave, Los Angeles, CA 90059For Sale
 MLS ID #RS26155788, Gerardo Munoz, VIP RE Firm. CRMLS
 - $690,0004 bd2 ba1.5k sqft1832 E 108th St #2, Los Angeles, CA 90059For Sale
 MLS ID #RS26023016, Jesus Bencomo, Big Block Powerhouse Realty. CRMLS
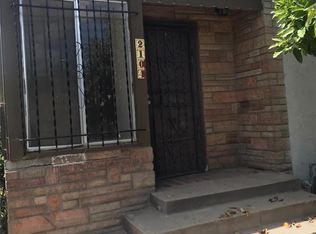
 - $629,0002 bd1 ba832 sqft2114 N Bahama Ave, Los Angeles, CA 90059For Sale
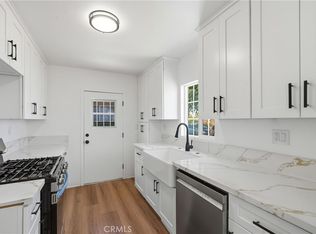 MLS ID #DW26182835, Kevin Messiha, Keller Williams SELA. CRMLS
 - $565,0003 bd1 ba947 sqft11707 Antwerp Ave, Los Angeles, CA 90059For Sale
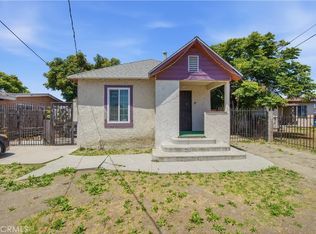 MLS ID #DW26119264, Julissa Nunez, Cristal Real Estate Group. CRMLS
Local buyer's agents are ready to help
