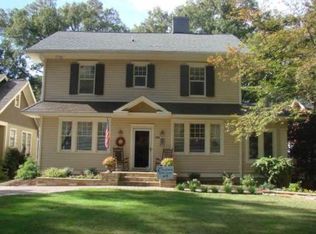
2110 E 5th St, Charlotte, NC 28204
Home value
$1,588,500
$1.46M - $1.73M
$5,656/mo
Owner options
$5,656/mo
Rent Zestimate®
Find your next renter with Zillow Rental Manager. Plus, with online applications, you can quickly screen prospective tenants – for free.
$5,656/mo
Rent Zestimate®
$10,335/mo
Est. payment
Refinancing to a lower rate could help reduce your monthly payments and save thousands over the life of the loan.
$10,335/mo
Est. payment
Explore your selling options
Work with a Zillow partner agent
Leverage their expertise and Zillow's premium Showcase listings to get your home seen by more buyers.
Get startedList with your own agent
Get your home in front of millions of buyers by listing it on Zillow.
Learn how to do itSell it yourself
Take full control of how buyers see your home on Zillow by listing For Sale by Owner (FSBO).
List your homeWhat's special
Zillow last checked:
Listing updated:
Tyler Strode tyler@wrealtygroup.com,
W Realty Group Inc.,
Lauren Taylor,
W Realty Group Inc.
Anne Stuart Mitchener
Dickens Mitchener & Associates Inc
Facts & features
Interior
Bedrooms & bathrooms
- Bedrooms: 4
- Bathrooms: 4
- Full bathrooms: 3
- 1/2 bathrooms: 1
- Main level bedrooms: 1
Primary bedroom
- Level: Upper
Primary bedroom
- Level: Upper
Bedroom s
- Level: Upper
Bedroom s
- Level: Upper
Bedroom s
- Level: Main
Bedroom s
- Level: Upper
Bedroom s
- Level: Upper
Bedroom s
- Level: Main
Bathroom full
- Level: Upper
Bathroom full
- Level: Upper
Bathroom full
- Level: Main
Bathroom half
- Level: Main
Bathroom full
- Level: Upper
Bathroom full
- Level: Upper
Bathroom full
- Level: Main
Bathroom half
- Level: Main
Den
- Level: Main
Den
- Level: Main
Dining room
- Level: Main
Dining room
- Level: Main
Family room
- Level: Main
Family room
- Level: Main
Kitchen
- Level: Main
Kitchen
- Level: Main
Living room
- Level: Main
Living room
- Level: Main
Office
- Level: Main
Office
- Level: Main
Heating
- Central, Natural Gas
Cooling
- Ceiling Fan(s), Central Air
Appliances
- Included: Dishwasher, Disposal, Electric Water Heater, Gas Range, Refrigerator, Washer/Dryer
- Laundry: Laundry Room, Upper Level
Features
- Kitchen Island, Open Floorplan, Pantry
- Flooring: Tile, Wood
- Basement: Partial,Storage Space,Unfinished
- Fireplace features: Den, Living Room
Interior area
- Total structure area: 3,158
- Total interior livable area: 3,158 sqft
- Finished area above ground: 3,158
- Finished area below ground: 0
Property
Parking
- Parking features: Driveway
- Has uncovered spaces: Yes
Features
- Levels: One and One Half
- Stories: 1.5
- Patio & porch: Deck, Front Porch, Patio
- Exterior features: Fire Pit, In-Ground Irrigation
- Fencing: Back Yard,Fenced
Lot
- Size: 0.21 Acres
- Dimensions: 151 x 68 x 151 x 55
- Features: Wooded
Details
- Parcel number: 12708518
- Zoning: N1-C
- Special conditions: Standard
Construction
Type & style
- Home type: SingleFamily
- Architectural style: Cottage
- Property subtype: Single Family Residence
Materials
- Cedar Shake, Wood
- Foundation: Crawl Space
- Roof: Composition
Condition
- New construction: No
- Year built: 1927
Utilities & green energy
- Sewer: Public Sewer
- Water: City
Community & HOA
Community
- Subdivision: Elizabeth
Location
- Region: Charlotte
Financial & listing details
- Price per square foot: $513/sqft
- Tax assessed value: $1,146,500
- Annual tax amount: $8,966
- Date on market: 10/1/2024
- Cumulative days on market: 16 days
- Listing terms: Cash,Conventional
- Exclusions: Dining room chandelier
- Road surface type: Concrete, Paved
Price history
| Date | Event | Price |
|---|---|---|
| 3/26/2025 | Sold | $1,620,000$513/sqft |
Source: | ||
| 2/18/2025 | Pending sale | $1,620,000$513/sqft |
Source: | ||
| 2/18/2025 | Listed for sale | $1,620,000-3%$513/sqft |
Source: | ||
| 10/2/2024 | Listing removed | $1,670,000$529/sqft |
Source: | ||
| 10/1/2024 | Listed for sale | $1,670,000+85.7%$529/sqft |
Source: | ||
| 5/24/2016 | Sold | $899,500-2.8%$285/sqft |
Source: | ||
| 4/13/2016 | Pending sale | $925,000$293/sqft |
Source: CottinghamChalkHayes, REALTORS #3165410 Report a problem | ||
| 4/12/2016 | Listed for sale | $925,000+15.3%$293/sqft |
Source: CottinghamChalkHayes, REALTORS #3165410 Report a problem | ||
| 10/1/2015 | Sold | $802,000-0.9%$254/sqft |
Source: | ||
| 8/31/2015 | Pending sale | $809,000$256/sqft |
Source: CottinghamChalkHayes, Realtors #3108828 Report a problem | ||
| 8/26/2015 | Listed for sale | $809,000+45.5%$256/sqft |
Source: CottinghamChalkHayes, Realtors #3108828 Report a problem | ||
| 10/18/2010 | Sold | $556,000-7.3%$176/sqft |
Source: Public Record Report a problem | ||
| 9/26/2010 | Pending sale | $599,900$190/sqft |
Source: RE/MAX Executive Realty #975036 Report a problem | ||
| 9/22/2010 | Listed for sale | $599,900+136.2%$190/sqft |
Source: RE/MAX Executive Realty #975036 Report a problem | ||
| 4/15/2002 | Sold | $254,000+75.2%$80/sqft |
Source: Public Record Report a problem | ||
| 3/18/1998 | Sold | $145,000$46/sqft |
Source: Public Record Report a problem | ||
Public tax history
| Year | Property taxes | Tax assessment |
|---|---|---|
| 2025 | $8,966 | $1,146,500 |
| 2024 | -- | $1,146,500 |
| 2023 | -- | $1,146,500 +50.7% |
| 2022 | -- | $760,600 |
| 2021 | -- | $760,600 |
| 2020 | $7,447 +0.2% | $760,600 |
| 2019 | $7,431 +1.4% | $760,600 +37.5% |
| 2018 | $7,331 +1.6% | $553,200 |
| 2017 | $7,214 | $553,200 +7.4% |
| 2016 | $7,214 | $515,100 |
| 2015 | $7,214 +8% | $515,100 |
| 2014 | $6,678 | -- |
| 2013 | -- | $516,300 -0.1% |
| 2012 | -- | $516,800 |
| 2011 | -- | $516,800 +18.6% |
| 2010 | -- | $435,900 |
| 2009 | -- | $435,900 |
| 2008 | -- | $435,900 |
| 2007 | -- | -- |
| 2006 | -- | $311,900 |
| 2005 | -- | $311,900 |
| 2004 | -- | $311,900 |
| 2003 | -- | $311,900 +132.8% |
| 2002 | -- | $133,970 |
| 2001 | -- | $133,970 |
| 2000 | -- | $133,970 |
Neighborhood: Elizabeth
Nearby homes
- $1,528,2004 bd4 ba3.1k sqft2106 E 5th St, Charlotte, NC 28204Off Market

- $966,6002 bd3 ba2.2k sqft2118 E 5th St, Charlotte, NC 28204Off Market
- $897,8003 bd2 ba1.5k sqft2100 E 5th St, Charlotte, NC 28204Off Market
- $1,771,0005 bd3 ba2.8k sqft2124 E 5th St, Charlotte, NC 28204Off Market
- $1,556,5004 bd4 ba3.5k sqft2105 Kenmore Ave, Charlotte, NC 28204Off Market
- $817,1002 bd1 ba-- sqft2109 Kenmore Ave, Charlotte, NC 28204Off Market
- $305,0002 bd1 ba816 sqft2111 Kenmore Ave, Charlotte, NC 28204Off Market
- $1,315,0004 bd3 ba2.2k sqft2101 Kenmore Ave, Charlotte, NC 28204Off Market
Nearby schools
GreatSchools rating
- 9/10Eastover ElementaryGrades: K-5Distance: 0.9 mi
- 4/10Sedgefield MiddleGrades: 6-8Distance: 2.3 mi
- 7/10Myers Park HighGrades: 9-12Distance: 2.8 mi
Schools provided by the listing agent
- Elementary: Eastover
- Middle: Sedgefield
- High: Myers Park
Source: Canopy MLS as distributed by MLS GRID. This data may not be complete. We recommend contacting the local school district to confirm school assignments for this home.