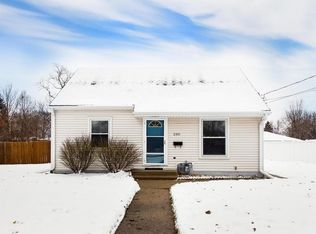
This well-maintained rambler blends timeless charm with thoughtful modern updates, creating a home that's both inviting and move-in ready. The beautifully renovated kitchen features quartz countertops, crisp white cabinetry, stainless steel appliances, and a stylish tile backsplash, opening to bright, inviting living spaces with gleaming hardwood floors. The finished lower level expands your options with a comfortable family room, updated bath, flex space for a home office or gym, and generous storage. Outside, enjoy a beautifully landscaped yard, fully fenced backyard, and patio ideal for entertaining or peaceful evenings at home. Located in a convenient Bloomington neighborhood just minutes from parks, shopping, dining, MSP Airport, and downtown Minneapolis, this home is truly move-in ready and one you won't want to miss.
Pending
$375,000
2110 E 87th St, Bloomington, MN 55425
3beds
1,644sqft
Single Family
Built in 1960
10,850 Square Feet Lot
$378,800 Zestimate®
$228/sqft
$-- HOA
What's special
- 44 days
- 82
- 0
Likely to sell faster than
Zillow last checked:
Listing updated:
Listed by:
Jennifer Diadoo 612-670-4538,
Real Broker, LLC
Source: NorthstarMLS as distributed by MLS GRID,MLS#: 7117618
Facts & features
Interior
Bedrooms & bathrooms
- Bedrooms: 3
- Bathrooms: 2
- Full bathrooms: 1
- 3/4 bathrooms: 1
Bedroom
- Level: Main
- Area: 108 Square Feet
- Dimensions: 9x12
Bedroom 2
- Level: Main
- Area: 108 Square Feet
- Dimensions: 9x12
Bedroom 3
- Level: Lower
- Area: 130 Square Feet
- Dimensions: 10x13
Den
- Level: Lower
- Area: 70 Square Feet
- Dimensions: 7x10
Dining room
- Level: Main
- Area: 144 Square Feet
- Dimensions: 12x12
Family room
- Level: Lower
- Area: 264 Square Feet
- Dimensions: 11x24
Kitchen
- Level: Main
- Area: 90 Square Feet
- Dimensions: 9x10
Living room
- Level: Main
- Area: 288 Square Feet
- Dimensions: 12x24
Heating
- Forced Air
Cooling
- Central Air
Appliances
- Included: Dishwasher, Microwave, Range, Refrigerator
Features
- Basement: Egress Window(s),Finished,Full
- Has fireplace: No
Interior area
- Total structure area: 2,088
- Total interior livable area: 1,644 sqft
- Finished area above ground: 1,044
- Finished area below ground: 600
Property
Parking
- Total spaces: 2
- Parking features: Detached Garage, Concrete, Garage Door Opener
- Garage spaces: 2
- Has uncovered spaces: Yes
Accessibility
- Accessibility features: None
Features
- Levels: One
- Stories: 1
- Patio & porch: Patio
Lot
- Size: 10,850 Square Feet
- Dimensions: 70 x 155
- Features: Near Public Transit, Corner Lot, Tree Coverage - Medium
Details
- Foundation area: 1044
- Parcel number: 1202724210022
- Zoning description: Residential-Single Family
Construction
Type & style
- Home type: SingleFamily
- Property subtype: Single Family
Materials
- Roof: Asphalt
Condition
- New construction: No
- Year built: 1960
Utilities & green energy
- Gas: Natural Gas
- Sewer: City Sewer/Connected
- Water: City Water/Connected
Community & HOA
HOA
- Has HOA: No
Location
- Region: Bloomington
Financial & listing details
- Price per square foot: $228/sqft
- Tax assessed value: $312,700
- Annual tax amount: $4,059
- Date on market: 7/28/2026
- Cumulative days on market: 42 days
Estimated market value
$378,800
$360,000 - $398,000
$2,437/mo
Price history
| Date | Event | Price |
|---|---|---|
| 8/7/2026 | Pending sale | $375,000$228/sqft |
Source: | ||
| 7/30/2026 | Listed for sale | $375,000+47.1%$228/sqft |
Source: | ||
| 10/9/2006 | Sold | $255,000$155/sqft |
Source: Public Record Report a problem | ||
Public tax history
| Year | Property taxes | Tax assessment |
|---|---|---|
| 2025 | $3,858 +1.4% | $312,700 -0.7% |
| 2024 | $3,806 +3.9% | $314,900 -3.1% |
| 2023 | $3,664 +2.2% | $325,000 +1.3% |
| 2022 | $3,584 +15.4% | $320,800 +10.4% |
| 2021 | $3,104 -0.1% | $290,600 +12.7% |
| 2020 | $3,108 +0.1% | $257,800 +2.4% |
| 2019 | $3,104 -0.1% | $251,700 +8.6% |
| 2018 | $3,108 +11% | $231,800 +24.6% |
| 2017 | $2,801 +23.2% | $186,000 -5% |
| 2016 | $2,274 -10.9% | $195,800 +7.3% |
| 2015 | $2,552 +4.5% | $182,400 +11.2% |
| 2014 | $2,442 +6.2% | $164,000 -3% |
| 2013 | $2,300 -5.9% | $169,000 -9.9% |
| 2012 | $2,444 -2.5% | $187,600 -4.8% |
| 2011 | $2,506 +5.3% | $197,100 -2.9% |
| 2010 | $2,380 -1.6% | $202,900 -8.2% |
| 2009 | $2,419 +2.2% | $221,100 +5.9% |
| 2006 | $2,367 +21.1% | $208,800 +13.5% |
| 2005 | $1,954 +11.8% | $184,000 +15% |
| 2004 | $1,748 +16.2% | $160,000 +12% |
| 2002 | $1,505 -36.8% | $142,900 |
| 2001 | $2,382 | -- |
Find assessor info on the county website
Monthly payment
Est. payment