Skip main navigation
Closed
  • $389,900

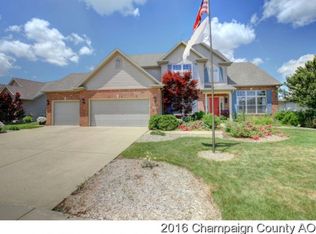
    2110 E Amber Ln, Urbana, IL 61802

    3beds
    1,796sqft
    Single Family Residence
    Built in 2005
    10,454.4 Square Feet Lot
    $389,900 Zestimate®
    $217/sqft
    $2,117 Estimated rent

    Home value

    $389,900

    $370,000 - $409,000

    $2,117/mo

    Zestimate® history
    Loading
    Loading...

    Owner options

    List your home for rent

    $2,117/mo

    Rent Zestimate®

    Find your next renter with Zillow Rental Manager. Plus, with online applications, you can quickly screen prospective tenants – for free.

    Learn more

    $2,117/mo

    Rent Zestimate®

    Refinance and save

    $2,959/mo

    Est. payment

    Refinancing to a lower rate could help reduce your monthly payments and save thousands over the life of the loan.

    See today's rates

    $2,959/mo

    Est. payment

    Explore your selling options

    Work with a Zillow partner agent

    Leverage their expertise and Zillow's premium Showcase listings to get your home seen by more buyers.

    Get started

    List with your own agent

    Get your home in front of millions of buyers by listing it on Zillow.

    Learn how to do it

    Sell it yourself

    Take full control of how buyers see your home on Zillow by listing For Sale by Owner (FSBO).

    List your home

    What's special

    Versatile bonus roomAbundance of natural lightBright inviting spaceSpacious layoutScreened porchJacuzzi tubWalk-in closet
    Located in Stone Creek, this 3-bedroom, 3-bathroom ranch offers a spacious layout, a 3-car garage, and a backyard that backs to open green space with no rear neighbors. The dining room and kitchen stand out with vaulted ceilings and an abundance of natural light, creating a bright, inviting space that naturally draws you in. A two-sided fireplace connects the main living area and adds character between the spaces. The primary suite is set apart for privacy and features a walk-in closet, dual sinks, a Jacuzzi tub, and a separate shower. On the opposite side of the home are two additional bedrooms and a guest bath. A full basement expands living space with a large recreation area, a full bath, and a versatile bonus room that could easily serve as a 4th bedroom, home office, or workout space. Step into the screened porch and out onto the spacious 15x20 deck that overlooks the fenced backyard, offering you a sense of space and privacy that's hard to replicate in a neighborhood setting. Major updates include the roof, gutters, siding, and Pella windows, all replaced in 2020. Pre-inspected for your convenience. Don't miss out on this property close to Meijer, Atkins Golf Club, and Meadowbrook Park!

    Zillow last checked:

    Listing updated:

    Listing courtesy of:

    Barbara Gallivan (217)202-5999,

    KELLER WILLIAMS-TREC

    Bought with:

    Russell Taylor, ABR,CRB,CRS,GRI,SRES

    Taylor Realty Associates

    Source: MRED as distributed by MLS GRID,MLS#: 12620409MLS Logo

    Facts & features

    Interior

    Bedrooms & bathrooms
    • Bedrooms: 3
    • Bathrooms: 3
    • Full bathrooms: 3
    Primary bedroom
    • Features: Flooring (Hardwood), Bathroom (Full, Double Sink)
    • Level: Main
    • Area: 180 Square Feet
    • Dimensions: 12X15
    Bedroom 2
    • Features: Flooring (Hardwood)
    • Level: Main
    • Area: 132 Square Feet
    • Dimensions: 11X12
    Bedroom 3
    • Features: Flooring (Hardwood)
    • Level: Main
    • Area: 150 Square Feet
    • Dimensions: 15X10
    Bonus room
    • Features: Flooring (Carpet)
    • Level: Basement
    • Area: 150 Square Feet
    • Dimensions: 15X10
    Dining room
    • Features: Flooring (Hardwood)
    • Level: Main
    • Area: 264 Square Feet
    • Dimensions: 22X12
    Family room
    • Features: Flooring (Other)
    • Level: Basement
    • Area: 891 Square Feet
    • Dimensions: 33X27
    Other
    • Features: Flooring (Carpet)
    • Level: Main
    • Area: 154 Square Feet
    • Dimensions: 22X7
    Kitchen
    • Features: Kitchen (Eating Area-Breakfast Bar), Flooring (Hardwood)
    • Level: Main
    • Area: 143 Square Feet
    • Dimensions: 13X11
    Living room
    • Features: Flooring (Hardwood)
    • Level: Main
    • Area: 336 Square Feet
    • Dimensions: 16X21
    Screened porch
    • Level: Main
    • Area: 110 Square Feet
    • Dimensions: 11X10
    Heating
    • Natural Gas, Forced Air
    Cooling
    • Central Air
    Appliances
    • Included: Range, Microwave, Dishwasher, Refrigerator, Washer, Dryer, Disposal
    • Laundry: Gas Dryer Hookup, Electric Dryer Hookup
    Features
    • 1st Floor Bedroom, 1st Floor Full Bath, Walk-In Closet(s)
    • Flooring: Hardwood
    • Basement: Finished,Full
    • Number of fireplaces: 2
    • Fireplace features: Gas Log, Living Room, Dining Room
    Interior area
    • Total structure area: 3,449
    • Total interior livable area: 1,796 sqft
    • Finished area below ground: 1,332

    Property

    Parking
    • Total spaces: 3
    • Parking features: Concrete, Garage Door Opener, Yes, Garage Owned, Attached, Garage
    • Attached garage spaces: 3
    • Has uncovered spaces: Yes
    Accessibility
    • Accessibility features: No Disability Access
    Features
    • Stories: 1
    • Patio & porch: Deck
    • Fencing: Fenced
    Lot
    • Size: 10,454 sqft
    • Dimensions: 95.09X122.5X58.77X145.03
    Details
    • Parcel number: 932122303003
    • Special conditions: None
    • Other equipment: Sump Pump

    Construction

    Type & style
    • Home type: SingleFamily
    • Architectural style: Ranch
    • Property subtype: Single Family Residence
    Materials
    • Vinyl Siding, Brick
    • Foundation: Concrete Perimeter
    • Roof: Asphalt
    Condition
    • New construction: No
    • Year built: 2005

    Utilities & green energy

    • Electric: 200+ Amp Service
    • Sewer: Public Sewer
    • Water: Public

    Community & neighborhood

    Community
    • Community features: Curbs, Sidewalks, Street Paved
    Location
    • Region: Urbana
    • Subdivision: Stone Creek

    HOA & financial

    HOA
    • Has HOA: Yes
    • HOA fee: $150 annually
    • Services included: Other

    Other

    Other facts
    • Listing terms: Cash
    • Ownership: Fee Simple w/ HO Assn.

    Price history

    DateEventPrice
    7/9/2026Sold$389,900$217/sqft
    Source: MRED as distributed by MLS GRID #12620409 Report a problem
    5/22/2026Pending sale$389,900$217/sqft
    Source: MRED as distributed by MLS GRID #12620409 Report a problem
    5/20/2026Listing removed$389,900$217/sqft
    Source: MRED as distributed by MLS GRID #12620409 Report a problem
    5/12/2026Pending sale$389,900$217/sqft
    Source: MRED as distributed by MLS GRID #12620409 Report a problem
    5/6/2026Listed for sale$389,900+68.4%$217/sqft
    Source: MRED as distributed by MLS GRID #12620409 Report a problem
    1/20/2006Sold$231,500+517.3%$129/sqft
    Source: Public Record Report a problem
    8/4/2005Sold$37,500$21/sqft
    Source: Public Record Report a problem

    Public tax history

    YearProperty taxesTax assessment
    2024$10,042 +7.4%$108,360 +9.6%
    2023$9,347 +7.9%$98,870 +8.6%
    2022$8,664 +8.7%$91,040 +7.3%
    2021$7,972 +3.8%$84,850 +3%
    2020$7,678 +3.3%$82,380
    2019$7,434 $82,380 -0.7%
    2018$7,434 -9.6%$82,960
    2017$8,225 +10.6%$82,960 +4%
    2016$7,438 $79,770
    2015$7,438 +8.2%$79,770 +4%
    2014$6,874 +1.3%$76,700
    2013$6,786 +11.8%$76,700
    2012$6,071 +0.2%$76,700 +5.2%
    2011$6,059 +1.1%$72,910 -6.5%
    2010$5,995 $78,000 -1.2%
    2009-- $78,940 +9.6%
    2008-- $72,010 +1.8%
    2007$5,170 -8.3%$70,740
    2006$5,635 +48898.6%$70,740 +70640%
    2005$12 -1.9%$100
    2004$12 -39.1%$100
    2003$19 +34.1%$100
    2002$14 $100
    2001$14 -25.7%$100
    2000$19 $100

    Find assessor info on the county website

    Neighborhood: 61802

    Nearby schools

    GreatSchools rating
    Schools provided by the listing agent
    • Elementary: Thomas Paine Elementary School
    • Middle: Urbana Middle School
    • High: Urbana High School
    • District: 116

    Source: MRED as distributed by MLS GRID. This data may not be complete. We recommend contacting the local school district to confirm school assignments for this home.

    Get pre-qualified for a loan
    At Zillow Home Loans, we can pre-qualify you in as little as 5 minutes with no impact to your credit score.

    An equal housing lender. NMLS #10287.

    Sell for more on Zillow
    Get a Zillow Showcase℠ listing at no additional cost and you could sell for .
    $389,900
    2% more
    +$7,798
    With Zillow Showcase(estimated)
    $397,698