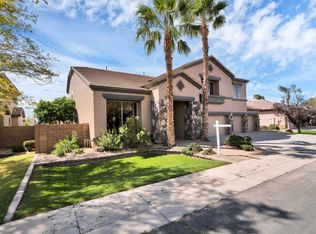
Welcome to this stunning single-level home offering 3,244 sq ft of thoughtfully designed living space on a generous 10,524 sq ft lot with beautifully maintained landscaping throughout, located in a highly sought-after community. This 4-bedroom, 3-bath residence features a versatile den/office and an expansive game room, catering to both comfort and elegance. The thoughtful layout includes a formal dining room and an open great room highlighted by a dramatic 16-foot window, filling the home with natural light and creating an inviting atmosphere perfect for entertaining and everyday living. A charming private courtyard creates a warm and inviting entry and adds an additional outdoor living space. The gourmet kitchen is a true centerpiece, featuring an oversized island with abundant seating, a gas cooktop, walk-in pantry, breakfast room, and extended cabinetry and countertops for exceptional functionality and organization. Whether hosting a casual brunch or a formal dinner, this kitchen is designed to accommodate every culinary need while keeping entertaining effortless. Indoor-outdoor living is a standout feature, with open living spaces that flow seamlessly to a large covered patio, expansive deck, and built-in BBQ, offering the perfect setting for relaxing or entertaining.
The primary suite serves as a private retreat with a luxurious upgraded bathroom featuring dual vanities, a walk-in shower, and ample storage. All bedrooms include spacious walk-in closets, perfectly designed for organization and comfort in every room. The laundry room is thoughtfully designed with abundant cabinet space, utility room functionality, and a sliding window with screen, making everyday chores efficient and convenient.
Modern conveniences abound, including Cat-5 ethernet connections in every room and comprehensive smart home technology controlling lights, locks, garage door, oven, outdoor lighting, and thermostats. Additional highlights include a mini-split system, professionally maintained HVAC with twice-yearly service for the past three years, completed roof maintenance (Sept. 25), and a low-maintenance turf yard with irrigation servicing all plants and trees.
The 3-car tandem garage features epoxy flooring and provides plenty of storage and parking solutions, complemented by a double gate on the side of the home. Every detail of this residence reflects pride of ownership, from the meticulous landscaping to the thoughtfully upgraded interiors. This home offers the perfect combination of style, comfort, and functionality, making it a rare opportunity in a desirable, gated community.
Some images have been virtually staged to help showcase the potential of spaces in the home. The furnishings shown are for illustrative purposes only and are not included with the home.
Sold for $900,000
$900,000
2110 E Aquarius Place, Chandler, AZ 85249
4beds
3,244sqft
Single Family Residence
Built in 2020
10,524 Square Feet Lot
$899,800 Zestimate®
$277/sqft
$4,047 Estimated rent
Home value
$899,800
$828,000 - $981,000
$4,047/mo
Zestimate® history
Owner options
List your home for rent
$4,047/mo
Rent Zestimate®
Find your next renter with Zillow Rental Manager. Plus, with online applications, you can quickly screen prospective tenants – for free.
$4,047/mo
Rent Zestimate®
Refinance and save
$4,266/mo
Est. payment
Refinancing to a lower rate could help reduce your monthly payments and save thousands over the life of the loan.
$4,266/mo
Est. payment
Explore your selling options
Work with a Zillow partner agent
Leverage their expertise and Zillow's premium Showcase listings to get your home seen by more buyers.
Get startedList with your own agent
Get your home in front of millions of buyers by listing it on Zillow.
Learn how to do itSell it yourself
Take full control of how buyers see your home on Zillow by listing For Sale by Owner (FSBO).
List your homeWhat's special
Meticulous landscapingGas cooktopCharming private courtyardExpansive deckUtility room functionalityWalk-in pantryBreakfast room
Zillow last checked:
Listing updated:
Listed by:
Makayla Kaveny 206-939-1301,
HomeSmart
Bought with:
Jyoti Sharma, SA691872000
HomeSmart
Source: ARMLS,MLS#: 6972366
Facts & features
Interior
Bedrooms & bathrooms
- Bedrooms: 4
- Bathrooms: 3
- Full bathrooms: 3
Heating
- Mini Split, Natural Gas
Cooling
- Central Air, Ceiling Fan(s), Mini Split, Programmable Thmstat
Appliances
- Included: Built In Recycling, Refrigerator, Built-in Microwave, Dishwasher, Disposal, Gas Cooktop
- Laundry: Gas Dryer Hookup
Features
- Pantry, High Speed Internet, Smart Home, Double Vanity, Breakfast Bar, No Interior Steps, Kitchen Island, 3/4 Bath Master Bdrm
- Flooring: Carpet, Tile
- Windows: Screens
- Has basement: No
- Has fireplace: No
Interior area
- Total structure area: 3,244
- Total interior livable area: 3,244 sqft
Property
Parking
- Total spaces: 5
- Parking features: Garage, Open
- Garage spaces: 3
- Uncovered spaces: 2
Features
- Stories: 1
- Patio & porch: Covered
- Exterior features: Private Yard, Built-in Barbecue
- Spa features: None
- Fencing: Block
Lot
- Size: 10,524 Square Feet
- Features: North/South Exposure, Sprinklers In Rear, Sprinklers In Front, Gravel/Stone Front, Gravel/Stone Back, Synthetic Grass Frnt, Synthetic Grass Back, Auto Timer H2O Front, Auto Timer H2O Back, Irrigation Front, Irrigation Back
Details
- Parcel number: 30380326
Construction
Type & style
- Home type: SingleFamily
- Property subtype: Single Family Residence
Materials
- Stucco, Wood Frame, Stone
- Roof: Tile
Condition
- Year built: 2020
Details
- Builder name: Maracay
Utilities & green energy
- Sewer: Public Sewer
- Water: City Water
Green energy
- Water conservation: Tankless Ht Wtr Heat
Community & HOA
Community
- Features: Gated, Playground, Biking/Walking Path
- Subdivision: WINDERMERE RANCH
HOA
- Has HOA: Yes
- Services included: Maintenance Grounds
- HOA fee: $154 monthly
- HOA name: Capital Property
- HOA phone: 480-538-2565
Location
- Region: Chandler
Financial & listing details
- Price per square foot: $277/sqft
- Tax assessed value: $624,300
- Annual tax amount: $2,952
- Date on market: 3/15/2026
- Cumulative days on market: 75 days
- Listing terms: Cash,Conventional,VA Loan
- Ownership: Fee Simple
Price history
| Date | Event | Price |
|---|---|---|
| 4/28/2026 | Sold | $900,000-1%$277/sqft |
Source:  ARMLS #6972366 Report a problem ARMLS #6972366 Report a problem | ||
| 4/8/2026 | Pending sale | $909,000$280/sqft |
Source: ARMLS #6972366 Report a problem | ||
| 3/17/2026 | Price change | $909,000-2.2%$280/sqft |
Source: ARMLS #6972366 Report a problem | ||
| 2/27/2026 | Price change | $929,000-1.1%$286/sqft |
Source: ARMLS #6972366 Report a problem | ||
| 2/22/2026 | Price change | $939,000-1.1%$289/sqft |
Source: ARMLS #6972366 Report a problem | ||
| 1/22/2026 | Listed for sale | $949,000+55.5%$293/sqft |
Source: ARMLS #6972366 Report a problem | ||
| 2/24/2021 | Sold | $610,428$188/sqft |
Source: Public Record Report a problem | ||
Public tax history
| Year | Property taxes | Tax assessment |
|---|---|---|
| 2025 | $2,886 +1.4% | $62,430 -9.6% |
| 2024 | $2,847 +2.1% | $69,050 +104.2% |
| 2023 | $2,788 +1.2% | $33,817 -29.7% |
| 2022 | $2,755 +598.3% | $48,070 +226.7% |
| 2021 | $394 +3.3% | $14,715 +8.3% |
| 2020 | $382 | $13,590 +178.8% |
| 2019 | -- | $4,875 |
Find assessor info on the county website
Neighborhood: 85249
Nearby homes
- $992,5004 bd3 ba3.5k sqft2100 E Aquarius Pl, Chandler, AZ 85249Off Market

- $1,078,500-- bd4 ba3.4k sqft2120 E Aquarius Pl, Chandler, AZ 85249Off Market
- $920,7006 bd3 ba4.9k sqft2111 E Virgo Pl, Chandler, AZ 85249Off Market
- $973,500-- bd4 ba3.4k sqft2090 E Aquarius Pl, Chandler, AZ 85249Off Market
- $1,088,5004 bd4 ba3.4k sqft2130 E Aquarius Pl, Chandler, AZ 85249Off Market
- $828,700-- bd4 ba3.8k sqft2091 E Virgo Pl, Chandler, AZ 85249Off Market
- $920,0005 bd4 ba5k sqft2131 E Virgo Pl, Chandler, AZ 85249Off Market
- $907,100-- bd3 ba3.2k sqft2111 E Aquarius Pl, Chandler, AZ 85249Off Market
Nearby schools
GreatSchools rating
- 7/10Jane D. Hull Elementary SchoolGrades: PK-6Distance: 0.8 mi
- 8/10Santan Junior High SchoolGrades: 7-8Distance: 1.1 mi
- 9/10Basha High SchoolGrades: PK,6-12Distance: 2.5 mi
Schools provided by the listing agent
- Elementary: Jane D. Hull Elementary
- Middle: Santan Junior High School
- High: Basha High School
- District: Chandler Unified District #80
Source: ARMLS. This data may not be complete. We recommend contacting the local school district to confirm school assignments for this home.
Get a cash offer in 3 minutes
Find out how much your home could sell for in as little as 3 minutes with a no-obligation cash offer.
Estimated market value
$899,800
Get a cash offer in 3 minutes
Find out how much your home could sell for in as little as 3 minutes with a no-obligation cash offer.
Estimated market value
$899,800
- Arizona
- Maricopa County
- Chandler
- 85249
- 2110 E Aquarius Place
Nearby cities
Nearby neighborhoods
Nearby zip codes
Other Chandler Topics
