Skip main navigation
Off market
  • $627,000

    2110 E Arizona St, Philadelphia, PA 19125

    3beds
    2,400sqft
    SingleFamily
    Built in 2018
    869 Square Feet Lot
    $627,000 Zestimate®
    $261/sqft
    $3,528 Estimated rent

    Home value

    $627,000

    $589,000 - $671,000

    $3,528/mo

    Zestimate® history
    Loading
    Loading...

    Owner options

    List your home for rent

    $3,528/mo

    Rent Zestimate®

    Find your next renter with Zillow Rental Manager. Plus, with online applications, you can quickly screen prospective tenants – for free.

    Learn more

    $3,528/mo

    Rent Zestimate®

    Refinance and save

    $3,852/mo

    Est. payment

    Refinancing to a lower rate could help reduce your monthly payments and save thousands over the life of the loan.

    See today's rates

    $3,852/mo

    Est. payment

    Explore your selling options

    Work with a Zillow partner agent

    Leverage their expertise and Zillow's premium Showcase listings to get your home seen by more buyers.

    Get started

    List with your own agent

    Get your home in front of millions of buyers by listing it on Zillow.

    Learn how to do it

    Sell it yourself

    Take full control of how buyers see your home on Zillow by listing For Sale by Owner (FSBO).

    List your home

    What's special

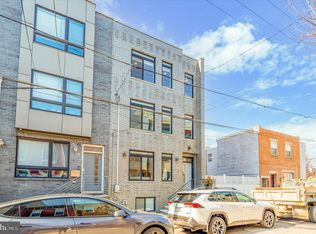
    Brand new construction property now available in East Kensington. Centrally located just off of the the intersection of York and Frankford. All of East Kensington and Fishtown is at your fingertips. Martha Bar is just steps away from your front door! This ground up new construction property sits on an extra wide 18ft lot, giving this property an open and bright layout. The materials used were meticulously hand picked by the builder to give the space a high end luxury feel. Enter through the the front door and be taken in by the oak hardwood flooring that cascades throughout home. The center mantle piece as you come into the living room is a show stopper, with the electric vent-less fireplace. The white ceramic ripple style tile will immediately catch your eye as it runs the span of the mantle. The kitchen features a waterfall style marble etched quartz island, all new Samsung Appliances, marble-etched quartz counter-tops, a deep farmhouse style sink, and a marble tile back-splash. The light and bright colors of the kitchen give the space an immense openness. The fully finished basement features a full bathroom with a stand up shower stall with marble-style tile shower wall, marble tile floor, pebble stone shower floor, and bright white vanity with marble top. The second floor features 2 enormous and bright bedrooms both with in-suite private full bathrooms. The laundry for the home has been conveniently place in the second floor hall closet. Saunter up to the third floor where the magic begins for this home. As you approach the landing you will notice the wet bar equipped with a wine refrigerator, and a natural stone mosaic back-splash. The master suite is expansive as it is the full foot print of the third floor. It features two side by side walk-in closets and over-sized master bathroom that features a full soaking tub and a massive shower stall with to over-head shower faucets. The property features two outdoor spaces with a full size back yard just off the back of the kitchen, and full size roof deck that has clear skyline views!! The builder also made sure to plan for a side alcove for the future homeowner to access the backyard from the front of the home. This home was carefully crafted to maximize the layout, and the finishes were each hand selected by the builder. The property has dual zoned HVAC with a nest thermostat, a hardwired speak system, security system with video recording, and a doorbell camera system.

    This property is off market, which means it's not currently listed for sale or rent on Zillow. This may be different from what's available on other websites or public sources.

    Facts & features

    Interior

    Bedrooms & bathrooms
    • Bedrooms: 3
    • Bathrooms: 4
    • Full bathrooms: 4
    Heating
    • Other
    Interior area
    • Total interior livable area: 2,400 sqft

    Property

    Parking
    • Parking features: Off-street
    Features
    • Exterior features: Brick
    • Has view: Yes
    • View description: Territorial
    Lot
    • Size: 869 sqft
    Details
    • Parcel number: 313103810

    Construction

    Type & style
    • Home type: SingleFamily
    Condition
    • Year built: 2018

    Community & neighborhood

    Location
    • Region: Philadelphia

    Price history

    DateEventPrice
    10/12/2018Sold$500,000-4.8%$208/sqft
    Source: Public Record Report a problem
    8/31/2018Listed for sale$525,000+483.3%$219/sqft
    Source: Weichert Realtors #1002352044 Report a problem
    5/24/2017Sold$90,000+114.3%$38/sqft
    Source: Public Record Report a problem
    11/24/2014Sold$42,000$18/sqft
    Source: Public Record Report a problem

    Public tax history

    YearProperty taxesTax assessment
    2025$8,871 +583%$633,700 +36.6%
    2024$1,299 -80%$463,900
    2023$6,494 +2435%$463,900
    2022$256 --
    2021$256 --
    2018$256 --
    2017$256 --
    2016$256 --
    2015$256 --
    2014$256 $8,600 +1121.6%
    2008-- $704
    2007-- $704 +10%
    2006-- $640 +100%
    2005-- $320
    2004-- $320
    2003-- $320

    Find assessor info on the county website

    Neighborhood: East Kensington

    Nearby schools

    GreatSchools rating
    Schools provided by the listing agent
    • District: THE SCHOOL DISTRICT OF PHILADE

    Source: The MLS. This data may not be complete. We recommend contacting the local school district to confirm school assignments for this home.

    Get a cash offer in 3 minutes
    Find out how much your home could sell for in as little as 3 minutes with a no-obligation cash offer.
    Estimated market value
    $627,000
    Get a cash offer in 3 minutes
    Find out how much your home could sell for in as little as 3 minutes with a no-obligation cash offer.
    Estimated market value
    $627,000