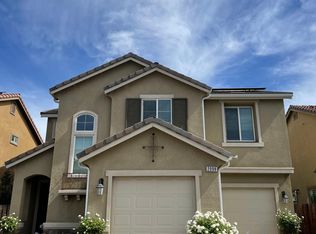
This stunning home shows like a model!! Absolutely beautiful 3 bedroom, 2.25 bath, 2-story, 1560 sq ft home located within the highly acclaimed Heights on Copper, a gated community built by McCaffrey Homes. Within close proximity to award winning Clovis Unified schools- Fugman, Granite Ridge and Clovis North.This warm and welcoming interior includes designer features such as Quartz counter tops, custom tile backsplash, stainless appliances, Plantation shutters & custom electric fireplace w/ wood mantel. The Owner's suite includes a gorgeous bathroom with extended walk-in shower, sit down vanity & impressive walk-in closet.Enjoy entertaining outdoors in the beautiful backyard with above-ground swimming pool, play structure, synthetic lawn and custom covered patio. Reap the rewards of added energy efficiency with OWNED SOLAR (15 panels), tankless water heater & Low-e windows. This home has been lovingly & meticulously maintained and is well appointed in every way. Also included is a community pool, green space and front yard landscape maintenance.
Sold for $509,500
$509,500
2110 E Christensen Dr, Fresno, CA 93730
3beds
3baths
1,560sqft
Residential, Single Family Residence
Built in 2016
2,970 Square Feet Lot
$491,800 Zestimate®
$327/sqft
$2,561 Estimated rent
Home value
$491,800
$467,000 - $516,000
$2,561/mo
Zestimate® history
Owner options
List your home for rent
$2,561/mo
Rent Zestimate®
Find your next renter with Zillow Rental Manager. Plus, with online applications, you can quickly screen prospective tenants – for free.
$2,561/mo
Rent Zestimate®
Refinance and save
$3,235/mo
Est. payment
Refinancing to a lower rate could help reduce your monthly payments and save thousands over the life of the loan.
$3,235/mo
Est. payment
Explore your selling options
Work with a Zillow partner agent
Leverage their expertise and Zillow's premium Showcase listings to get your home seen by more buyers.
Get startedList with your own agent
Get your home in front of millions of buyers by listing it on Zillow.
Learn how to do itSell it yourself
Take full control of how buyers see your home on Zillow by listing For Sale by Owner (FSBO).
List your homeWhat's special
Swimming poolPlay structureGreen spaceCustom tile backsplashQuartz counter topsCustom electric fireplaceLow-e windows
Zillow last checked:
Listing updated:
Listed by:
Laura Mather-Mollica DRE #01155115 559-341-2476,
London Properties, Ltd.
Bought with:
Alyson C. Jansen, DRE #01700976
Realty Concepts, Ltd. - Fresno
Source: Fresno MLS,MLS#: 605996Originating MLS: Fresno MLS
Facts & features
Interior
Bedrooms & bathrooms
- Bedrooms: 3
- Bathrooms: 3
Primary bedroom
- Area: 0
- Dimensions: 0 x 0
Bedroom 1
- Area: 0
- Dimensions: 0 x 0
Bedroom 2
- Area: 0
- Dimensions: 0 x 0
Bedroom 3
- Area: 0
- Dimensions: 0 x 0
Bedroom 4
- Area: 0
- Dimensions: 0 x 0
Bathroom
- Features: Tub/Shower, Shower
Dining room
- Area: 0
- Dimensions: 0 x 0
Family room
- Area: 0
- Dimensions: 0 x 0
Kitchen
- Features: Eat-in Kitchen, Breakfast Bar, Pantry
- Area: 0
- Dimensions: 0 x 0
Living room
- Area: 0
- Dimensions: 0 x 0
Basement
- Area: 0
Heating
- Has Heating (Unspecified Type)
Cooling
- 13+ SEER A/C, Central Air
Appliances
- Included: F/S Range/Oven, Gas Appliances, Disposal, Dishwasher, Microwave
- Laundry: Inside, Utility Room, Upper Level, Gas Dryer Hookup
Features
- Flooring: Carpet, Tile
- Windows: Double Pane Windows
- Number of fireplaces: 1
Interior area
- Total structure area: 1,560
- Total interior livable area: 1,560 sqft
Property
Parking
- Parking features: Garage - Attached
- Has attached garage: Yes
Features
- Levels: Two
- Stories: 2
- Patio & porch: Covered, Concrete
- Has private pool: Yes
- Pool features: Community, Vinyl, Community and Private, Above Ground
- Fencing: Fenced
Lot
- Size: 2,970 Square Feet
- Dimensions: 45' x 99'
- Features: Urban, Sprinklers In Front, Sprinklers Auto, Synthetic Lawn, Drip System
Details
- Parcel number: 57816521
- Zoning: RS5
Construction
Type & style
- Home type: SingleFamily
- Architectural style: Tudor
- Property subtype: Residential, Single Family Residence
Materials
- Stucco, Stone
- Foundation: Concrete
- Roof: Tile
Condition
- Year built: 2016
Details
- Builder name: Mccaffrey
Utilities & green energy
- Water: Public
- Utilities for property: Public Utilities
Community & HOA
Community
- Security: Security Gate
HOA
- Has HOA: Yes
- Amenities included: Pool, Maintenance Grounds, Gated, Other/None
- HOA fee: $150 monthly
Location
- Region: Fresno
Financial & listing details
- Price per square foot: $327/sqft
- Tax assessed value: $519,690
- Annual tax amount: $6,285
- Date on market: 12/21/2023
- Cumulative days on market: 12 days
- Listing agreement: Exclusive Agency
Price history
| Date | Event | Price |
|---|---|---|
| 2/1/2024 | Sold | $509,500-1.1%$327/sqft |
Source: Fresno MLS #605996 Report a problem | ||
| 1/4/2024 | Pending sale | $515,000$330/sqft |
Source: Fresno MLS #605996 Report a problem | ||
| 12/28/2023 | Price change | $515,000-0.9%$330/sqft |
Source: Fresno MLS #605996 Report a problem | ||
| 12/21/2023 | Listed for sale | $519,900+77.4%$333/sqft |
Source: Fresno MLS #605996 Report a problem | ||
| 9/16/2016 | Sold | $293,000$188/sqft |
Source: Public Record Report a problem | ||
Public tax history
| Year | Property taxes | Tax assessment |
|---|---|---|
| 2025 | $6,285 +52.7% | $519,690 +55.9% |
| 2024 | $4,117 +2% | $333,264 +2% |
| 2023 | $4,036 +1.6% | $326,730 +2% |
| 2022 | $3,974 +2.9% | $320,325 +2% |
| 2021 | $3,862 +0.5% | $314,045 +1% |
| 2020 | $3,844 +2.1% | $310,826 +2% |
| 2019 | $3,766 +2.2% | $304,733 +2% |
| 2018 | $3,684 +1.8% | $298,758 +2% |
| 2017 | $3,619 +481.9% | $292,900 +499.2% |
| 2016 | $622 -0.5% | $48,878 +1.5% |
| 2015 | $625 +8.5% | $48,144 +2% |
| 2014 | $576 | $47,201 |
Find assessor info on the county website
Neighborhood: Woodward Park
Nearby homes
- $470,8003 bd2 ba2.1k sqft2122 E Christensen Dr, Fresno, CA 93730Off Market
- $447,1002 bd2 ba1.5k sqft2098 E Christensen Dr, Fresno, CA 93730Off Market
- $496,6003 bd3 ba1.7k sqft2095 E Makenna Dr, Fresno, CA 93730Off Market

- $477,5002 bd3 ba1.5k sqft2119 E Makenna Dr, Fresno, CA 93730Off Market

- $488,0002 bd3 ba1.7k sqft2107 E Makenna Dr, Fresno, CA 93730Sold
- $485,8003 bd2 ba1.7k sqft2134 E Christensen Dr, Fresno, CA 93730Off Market
- $2,8504 bd3 ba2.1k sqft2109 E Christensen Dr, Fresno, CA 93730For Rent
- $535,0003 bd3 ba1.7k sqft2131 E Makenna Dr, Fresno, CA 93730Sold
Nearby schools
GreatSchools rating
- 8/10James S. Fugman Elementary SchoolGrades: K-6Distance: 0.7 mi
- 10/10Granite Ridge Intermediate SchoolGrades: 7-8Distance: 0.6 mi
- 10/10Clovis North High SchoolGrades: 9-12Distance: 0.6 mi
Schools provided by the listing agent
- Elementary: Fugman
- Middle: Granite Ridge
- High: Clovis North
Source: Fresno MLS. This data may not be complete. We recommend contacting the local school district to confirm school assignments for this home.
Get a cash offer in 3 minutes
Find out how much your home could sell for in as little as 3 minutes with a no-obligation cash offer.
Estimated market value
$491,800
Get a cash offer in 3 minutes
Find out how much your home could sell for in as little as 3 minutes with a no-obligation cash offer.
Estimated market value
$491,800
- California
- Fresno County
- Fresno
- 93730
- Woodward Park
- 2110 E Christensen Dr
Nearby cities
Nearby neighborhoods
Nearby zip codes
Other Fresno Topics
