Discover the epitome of elegance in this custom 2-story Fugman built Tuscan masterpiece. Hand troweled walls adorned with elastomeric paint & stone set the stage for a truly sophisticated home. As you enter, a captivating courtyard welcomes you into the grand foyer leading to the Living Room or Formal Dining Room. The chef's delight kitchen with natural light boasts paneled Viking appliances, Alder Tuscan cabinetry w/mocha glaze, expansive Brazilian Santos mahogany counter ..perfect for culinary adventures. The first level Primary Suite is a sanctuary, featuring a walk-in shower with frameless glass doors, jetted tub, split vanities & private french door access to the sparkling pool. One additional bedroom/bath on main level perfect for office. Two bedrooms and an oversized game room w/wet bar is upstairs & is accessible from a hidden staircase near the 3rd bay garage! These original owners spared no expense or time in building this masterpiece with quality materials & design to include Distressed Hickory floors, 16' ceilings in the entry, living room & kitchen nook! With countless other features waiting to be discovered, this Tuscan treasure offers a lifestyle of luxury and comfort. Escape to paradise in this private and lush North facing backyard designed by Truxell & Valentino! Don't miss the chance to make it yours, where every detail has been meticulously designed to create a home that's truly exceptional within Fugman/Clovis North District!
Sold for $1,325,000
$1,325,000
2110 E Olympic Ave, Fresno, CA 93730
4beds
4baths
4,169sqft
Residential, Single Family Residence
Built in 2006
10,079 Square Feet Lot
$1,367,000 Zestimate®
$318/sqft
$4,548 Estimated rent
Home value
$1,367,000
$1.30M - $1.45M
$4,548/mo
Zestimate® history
Owner options
List your home for rent
$4,548/mo
Rent Zestimate®
Find your next renter with Zillow Rental Manager. Plus, with online applications, you can quickly screen prospective tenants – for free.
$4,548/mo
Rent Zestimate®
Refinance and save
$8,543/mo
Est. payment
Refinancing to a lower rate could help reduce your monthly payments and save thousands over the life of the loan.
$8,543/mo
Est. payment
Explore your selling options
Work with a Zillow partner agent
Leverage their expertise and Zillow's premium Showcase listings to get your home seen by more buyers.
Get startedList with your own agent
Get your home in front of millions of buyers by listing it on Zillow.
Learn how to do itSell it yourself
Take full control of how buyers see your home on Zillow by listing For Sale by Owner (FSBO).
List your homeWhat's special
Zillow last checked:
Listing updated:
Listed by:
Debra Henes DRE #00715115 559-284-4449,
London Properties, Ltd.,
Tiffany Henes DRE #01937620 559-301-6071,
London Properties, Ltd.
Bought with:
Robert Aaron Mitchell, DRE #01338677
Real Broker
Source: Fresno MLS,MLS#: 610383Originating MLS: Fresno MLS
Facts & features
Interior
Bedrooms & bathrooms
- Bedrooms: 4
- Bathrooms: 4
Primary bedroom
- Area: 0
- Dimensions: 0 x 0
Bedroom 1
- Area: 0
- Dimensions: 0 x 0
Bedroom 2
- Area: 0
- Dimensions: 0 x 0
Bedroom 3
- Area: 0
- Dimensions: 0 x 0
Bedroom 4
- Area: 0
- Dimensions: 0 x 0
Bathroom
- Features: Tub/Shower, Shower
Dining room
- Features: Formal
- Area: 0
- Dimensions: 0 x 0
Family room
- Area: 0
- Dimensions: 0 x 0
Kitchen
- Features: Eat-in Kitchen, Breakfast Bar, Pantry
- Area: 0
- Dimensions: 0 x 0
Living room
- Area: 0
- Dimensions: 0 x 0
Basement
- Area: 0
Heating
- Has Heating (Unspecified Type)
Cooling
- Central Air
Appliances
- Included: Gas Appliances, Disposal, Dishwasher, Refrigerator
- Laundry: Utility Room
Features
- Isolated Bedroom, Isolated Bathroom, Built-in Features, Bar, Family Room, Game Room
- Flooring: Carpet, Tile, Hardwood
- Number of fireplaces: 1
- Fireplace features: Zero Clearance
Interior area
- Total structure area: 4,169
- Total interior livable area: 4,169 sqft
Property
Parking
- Parking features: Garage - Attached
- Has attached garage: Yes
Features
- Levels: Two
- Stories: 2
- Patio & porch: Covered, Concrete
- Has private pool: Yes
- Pool features: Gunite, Grassy Area, Private, In Ground
- Spa features: Bath
Lot
- Size: 10,079 Square Feet
- Dimensions: 84 x 120
- Features: Urban, Sprinklers Auto, Fruit/Nut Trees, Garden
Details
- Parcel number: 57815027
- Zoning: RS3
Construction
Type & style
- Home type: SingleFamily
- Architectural style: Mediterranean
- Property subtype: Residential, Single Family Residence
Materials
- Stucco, Stone
- Foundation: Concrete
- Roof: Tile
Condition
- Year built: 2006
Details
- Builder name: Ron Fugman Construction
Utilities & green energy
- Sewer: Public Sewer
- Water: Public
- Utilities for property: Public Utilities
Community & HOA
Community
- Security: Security System
Location
- Region: Fresno
Financial & listing details
- Price per square foot: $318/sqft
- Tax assessed value: $1,351,500
- Annual tax amount: $16,839
- Date on market: 4/3/2024
- Cumulative days on market: 13 days
- Listing agreement: Exclusive Right To Sell
Price history
| Date | Event | Price |
|---|---|---|
| 5/16/2024 | Sold | $1,325,000-5.3%$318/sqft |
Source: Fresno MLS #610383 Report a problem | ||
| 4/17/2024 | Pending sale | $1,399,000$336/sqft |
Source: Fresno MLS #610383 Report a problem | ||
| 4/4/2024 | Listed for sale | $1,399,000$336/sqft |
Source: Fresno MLS #610383 Report a problem | ||
| 1/11/2024 | Listing removed | -- |
Source: Fresno MLS #603603 Report a problem | ||
| 10/21/2023 | Listed for sale | $1,399,000+299.7%$336/sqft |
Source: Fresno MLS #603603 Report a problem | ||
| 10/31/2005 | Sold | $350,000$84/sqft |
Source: Public Record Report a problem | ||
Public tax history
| Year | Property taxes | Tax assessment |
|---|---|---|
| 2025 | $16,839 +12.3% | $1,351,500 +11.9% |
| 2024 | $14,998 +1.8% | $1,208,200 +1.3% |
| 2023 | $14,731 +2.5% | $1,192,800 +3% |
| 2022 | $14,378 +17.8% | $1,158,200 +17% |
| 2021 | $12,207 +9.3% | $990,000 +10% |
| 2020 | $11,173 -0.1% | $900,000 |
| 2019 | $11,185 -10% | $900,000 -10.6% |
| 2018 | $12,431 +6.1% | $1,007,000 +6% |
| 2017 | $11,719 +6.2% | $950,000 +5% |
| 2016 | $11,032 +0.9% | $905,000 +1.7% |
| 2015 | $10,932 -2.3% | $890,000 -2.1% |
| 2014 | $11,189 | $909,000 +16% |
| 2013 | -- | $783,700 +10% |
| 2012 | -- | $712,500 -5% |
| 2011 | -- | $750,000 |
| 2010 | -- | $750,000 +9.3% |
| 2009 | -- | $686,200 -44.9% |
| 2008 | -- | $1,244,400 +2% |
| 2007 | -- | $1,220,000 +248.6% |
| 2006 | -- | $350,000 |
Find assessor info on the county website
Neighborhood: Woodward Park
Nearby homes
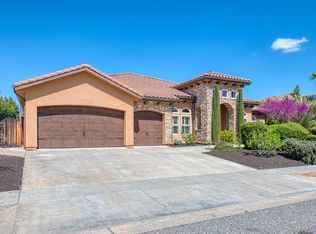
- $965,0004 bd4 ba3.3k sqft2136 E Olympic Ave, Fresno, CA 93730Sold
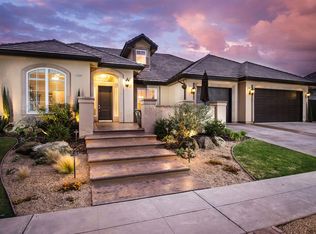
- $1,101,0006 bd4 ba3.9k sqft10744 N Backer Ave, Fresno, CA 93730Off Market
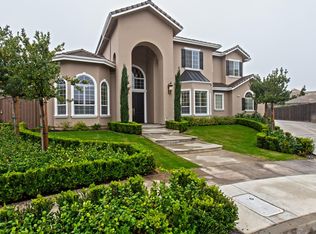
- $1,271,8004 bd3 ba4k sqft2133 E Royal Dornoch Ave, Fresno, CA 93730Off Market
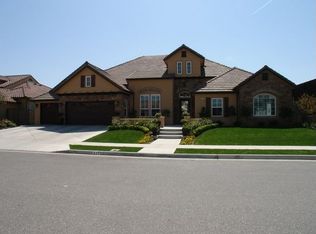
- $1,200,9005 bd3 ba3.5k sqft2115 E Olympic Ave, Fresno, CA 93730Off Market
- $1,103,0003 bd3 ba3.1k sqft2148 E Olympic Ave, Fresno, CA 93730Off Market
- $1,160,7004 bd4 ba3.5k sqft10764 N Backer Ave, Fresno, CA 93730Off Market
- $1,489,4004 bd3 ba4.2k sqft2147 E Royal Dornoch Ave, Fresno, CA 93730Off Market
- $1,210,7004 bd4 ba3.9k sqft2129 E Royal Dornoch Ave, Fresno, CA 93730Off Market
Nearby schools
GreatSchools rating
- 8/10James S. Fugman Elementary SchoolGrades: K-6Distance: 0.7 mi
- 10/10Granite Ridge Intermediate SchoolGrades: 7-8Distance: 0.6 mi
- 10/10Clovis North High SchoolGrades: 9-12Distance: 0.6 mi
Schools provided by the listing agent
- Elementary: Fugman
- Middle: Granite Ridge
- High: Clovis North
Source: Fresno MLS. This data may not be complete. We recommend contacting the local school district to confirm school assignments for this home.
Get a cash offer in 3 minutes
Find out how much your home could sell for in as little as 3 minutes with a no-obligation cash offer.
Estimated market value
$1,367,000
Get a cash offer in 3 minutes
Find out how much your home could sell for in as little as 3 minutes with a no-obligation cash offer.
Estimated market value
$1,367,000
- California
- Fresno County
- Fresno
- 93730
- Woodward Park
- 2110 E Olympic Ave
Nearby cities
Nearby neighborhoods
Nearby zip codes
Other Fresno Topics
