Skip main navigation
Closed
  • $199,000

    2110 E Taylor St, Bloomington, IL 61701

    3beds
    1,193sqft
    Single Family Residence
    Built in 1955
    9,360 Square Feet Lot
    $211,600 Zestimate®
    $167/sqft
    $1,644 Estimated rent

    Home value

    $211,600

    $193,000 - $231,000

    $1,644/mo

    Zestimate® history
    Loading
    Loading...

    Owner options

    List your home for rent

    $1,644/mo

    Rent Zestimate®

    Find your next renter with Zillow Rental Manager. Plus, with online applications, you can quickly screen prospective tenants – for free.

    Learn more

    $1,644/mo

    Rent Zestimate®

    Refinance and save

    $1,470/mo

    Est. payment

    Refinancing to a lower rate could help reduce your monthly payments and save thousands over the life of the loan.

    See today's rates

    $1,470/mo

    Est. payment

    Explore your selling options

    Work with a Zillow partner agent

    Leverage their expertise and Zillow's premium Showcase listings to get your home seen by more buyers.

    Get started

    List with your own agent

    Get your home in front of millions of buyers by listing it on Zillow.

    Learn how to do it

    Sell it yourself

    Take full control of how buyers see your home on Zillow by listing For Sale by Owner (FSBO).

    List your home

    What's special

    Fresh functional designSpacious backyardQuartz countertopsHigh-quality marvin windowsLaminate flooringUpdated appliancesRoofing and gutters
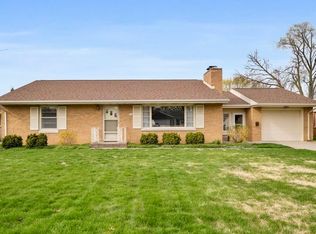
    Charming and Well-Maintained 3-Bedroom Home in Bloomington, IL! Welcome to 2110 E. Taylor Street! This inviting 3-bedroom, 1-bath home sits on a slab and features a convenient 1-car garage. Thoughtfully cared for over the years, this property boasts a wealth of upgrades and modernizations, ensuring peace of mind for its future owners. Key Features and Updates: Roofing & Gutters: Two roof replacements, most recently in 2019 by Casey Roofing, and seamless gutters added for enhanced durability and function. Energy Efficiency: Blown-in attic insulation installed in 2001 and high-quality Marvin windows replaced in 2008 to reduce energy costs and enhance comfort. Exterior Enhancements: Beautiful Therma-Tru front door installed in 2014 and a new driveway and front walkway by New Horizons Concrete in 2018. Kitchen Updates: Modernized in Spring 2015 with laminate flooring, quartz countertops, and updated appliances (range hood, dishwasher, stove, refrigerator, and washing machine). Bathroom Remodel: Completed in 2001 by Mike Fulton Homes for a fresh, functional design. Fireplace Upgrade: Converted to a gas insert in 2004 with updated lines and fixtures for cozy winters. Heating & Cooling: Reliable Bryant furnace (2009) and A/C (2010) installations ensure year-round comfort. Additional Improvements: New gas water heater (2021), upgraded doors, and ongoing maintenance throughout. Nestled in a quiet neighborhood, this home is perfect for those seeking both charm and practicality. Enjoy peace of mind with the extensive list of improvements and enjoy the spacious backyard and low-maintenance lifestyle. Don't miss your chance to make this lovingly updated home yours today!

    Zillow last checked:

    Listing updated:

    Listing courtesy of:

    Shannon Fonner, SRES 309-678-2060,

    Sunflower Real Estate Group LLC

    Bought with:

    Josephine Hundman

    Coldwell Banker Real Estate Group

    Source: MRED as distributed by MLS GRID,MLS#: 12277296MLS Logo

    Facts & features

    Interior

    Bedrooms & bathrooms
    • Bedrooms: 3
    • Bathrooms: 1
    • Full bathrooms: 1
    Primary bedroom
    • Features: Flooring (Carpet)
    • Level: Main
    • Area: 195 Square Feet
    • Dimensions: 13X15
    Bedroom 2
    • Features: Flooring (Hardwood)
    • Level: Main
    • Area: 117 Square Feet
    • Dimensions: 9X13
    Bedroom 3
    • Features: Flooring (Hardwood)
    • Level: Main
    • Area: 77 Square Feet
    • Dimensions: 7X11
    Kitchen
    • Features: Kitchen (Galley), Flooring (Vinyl)
    • Level: Main
    • Area: 112 Square Feet
    • Dimensions: 8X14
    Laundry
    • Features: Flooring (Vinyl)
    • Level: Main
    • Area: 72 Square Feet
    • Dimensions: 8X9
    Living room
    • Features: Flooring (Carpet)
    • Level: Main
    • Area: 195 Square Feet
    • Dimensions: 13X15
    Heating
    • Natural Gas
    Cooling
    • Central Air
    Appliances
    • Laundry: Main Level
    Features
    • Bookcases
    • Flooring: Hardwood, Carpet
    • Basement: Crawl Space,None
    • Attic: Pull Down Stair
    • Number of fireplaces: 1
    • Fireplace features: Gas Log, Living Room
    Interior area
    • Total structure area: 1,193
    • Total interior livable area: 1,193 sqft
    • Finished area below ground: 0

    Property

    Parking
    • Total spaces: 1
    • Parking features: Concrete, On Site, Attached, Garage
    • Attached garage spaces: 1
    Accessibility
    • Accessibility features: No Disability Access
    Features
    • Stories: 1
    • Patio & porch: Patio
    Lot
    • Size: 9,360 sqft
    • Dimensions: 60 X 156
    Details
    • Parcel number: 2102351010
    • Special conditions: None

    Construction

    Type & style
    • Home type: SingleFamily
    • Architectural style: Ranch
    • Property subtype: Single Family Residence
    Materials
    • Brick
    • Foundation: Block
    Condition
    • New construction: No
    • Year built: 1955

    Utilities & green energy

    • Electric: Circuit Breakers
    • Sewer: Public Sewer
    • Water: Public

    Community & neighborhood

    Location
    • Region: Bloomington
    • Subdivision: Eastgate

    HOA & financial

    HOA
    • Services included: None

    Other

    Other facts
    • Listing terms: Conventional
    • Ownership: Fee Simple

    Price history

    DateEventPrice
    2/27/2025Sold$199,000-0.5%$167/sqft
    Source: MRED as distributed by MLS GRID #12277296 Report a problem
    1/28/2025Pending sale$199,900$168/sqft
    Source: MRED as distributed by MLS GRID #12277296 Report a problem
    1/25/2025Listed for sale$199,900$168/sqft
    Source: RMLS Alliance as distributed by MLS GRID #PA1255667 Report a problem

    Public tax history

    YearProperty taxesTax assessment
    2024$2,965 +12.5%$47,567 +11.9%
    2023$2,635 -5%$42,526 +10.1%
    2022$2,773 +6.5%$38,625 +5.4%
    2021$2,603 $36,631 +4.7%
    2020-- $34,987 +1.7%
    2019-- $34,392
    2018-- $34,392 +1.1%
    2017$2,390 +1.3%$34,018 +4%
    2016$2,359 +5.1%$32,710 -0.2%
    2015$2,243 $32,769 +1%
    2014$2,243 +3.6%$32,452 -2%
    2013$2,165 -7.9%$33,115 -5%
    2012$2,350 $34,875 -3.2%
    2011$2,350 +0.4%$36,043
    2010$2,341 +0.7%$36,043
    2009$2,326 -2.4%$36,043 -1.7%
    2008$2,384 +1.7%$36,681 +2.5%
    2007$2,345 $35,769 +2.5%
    2006-- $34,888 +2.1%
    2005-- $34,170 +9.8%
    2002-- $31,125 +4.1%
    2001-- $29,893 +4.6%
    2000-- $28,576

    Find assessor info on the county website

    Neighborhood: 61701

    Nearby schools

    GreatSchools rating
    Schools provided by the listing agent
    • Elementary: Oakland Elementary
    • Middle: Bloomington Jr High School
    • High: Bloomington High School
    • District: 87

    Source: MRED as distributed by MLS GRID. This data may not be complete. We recommend contacting the local school district to confirm school assignments for this home.

    Get pre-qualified for a loan
    At Zillow Home Loans, we can pre-qualify you in as little as 5 minutes with no impact to your credit score.

    An equal housing lender. NMLS #10287.

    Sell for more on Zillow
    Get a Zillow Showcase℠ listing at no additional cost and you could sell for .
    $211,600
    2% more
    +$4,232
    With Zillow Showcase(estimated)
    $215,832