Set in one of Salina’s most desirable neighborhoods, this beautifully designed 5-bedroom, 3-bath home offers the perfect blend of comfort, space, and setting. Enjoy true single-level living with main-floor laundry, plus a fully finished view out lower level with two bedrooms, a full bath, a wet bar, and abundant storage—ideal for guests, teens, or entertaining. Step outside to a covered patio overlooking the golf course, perfect for spring evenings and weekend gatherings. Inside, the open-concept layout features a stunning kitchen with granite countertops, a walk-in pantry, and a welcoming living area anchored by a cozy gas fireplace. Located in a newer development, you’ll enjoy privacy without isolation, along with nearby walking trails and outdoor amenities. With interior and exterior paint ready for your personal touch, this home offers a rare chance to make something special truly your own — all with the curb appeal of a side-entry 3-car garage. Located in Meadowlark School District.
Sold-inner office
Price Unknown
2110 Edgewood Dr, Salina, KS 67401
5beds
3,912sqft
Single Family Onsite Built
Built in 2014
0.38 Acres Lot
$499,700 Zestimate®
$--/sqft
$2,913 Estimated rent
Home value
$499,700
$420,000 - $595,000
$2,913/mo
Zestimate® history
Owner options
List your home for rent
$2,913/mo
Rent Zestimate®
Find your next renter with Zillow Rental Manager. Plus, with online applications, you can quickly screen prospective tenants – for free.
$2,913/mo
Rent Zestimate®
Refinance and save
$100/mo
Est. payment
Refinancing to a lower rate could help reduce your monthly payments and save thousands over the life of the loan.
$100/mo
Est. payment
Explore your selling options
Work with a Zillow partner agent
Leverage their expertise and Zillow's premium Showcase listings to get your home seen by more buyers.
Get startedList with your own agent
Get your home in front of millions of buyers by listing it on Zillow.
Learn how to do itSell it yourself
Take full control of how buyers see your home on Zillow by listing For Sale by Owner (FSBO).
List your homeWhat's special
Zillow last checked:
Listing updated:
Listed by:
Jody Ryan 785-577-5371,
SalinaHomes,
Morgan Powell 785-643-1863,
SalinaHomes
Bought with:
Jody Ryan, 00226109
Source: SCKMLS as distributed by MLS GRID,MLS#: 663989
Facts & features
Interior
Bedrooms & bathrooms
- Bedrooms: 5
- Bathrooms: 3
- Full bathrooms: 3
Primary bedroom
- Description: Carpet
- Level: Main
- Area: 238
- Dimensions: 17 x 14
Bedroom
- Description: Carpet
- Level: Main
- Area: 143
- Dimensions: 13 x 11
Bedroom
- Description: Carpet
- Level: Main
- Area: 143
- Dimensions: 13 x 11
Bedroom
- Description: Carpet
- Level: Basement
- Area: 156
- Dimensions: 13 x 12
Bedroom
- Description: Carpet
- Level: Basement
- Area: 144
- Dimensions: 12 x 12
Family room
- Description: Carpet
- Level: Basement
- Area: 378
- Dimensions: 27 x 14
Kitchen
- Description: Wood
- Level: Main
- Area: 180
- Dimensions: 15 x 12
Living room
- Description: Wood
- Level: Main
- Area: 304
- Dimensions: 19 x 16
Heating
- Forced Air
Cooling
- Central Air
Appliances
- Laundry: Main Level
Features
- Basement: Finished
- Number of fireplaces: 1
- Fireplace features: One, Living Room
Interior area
- Total interior livable area: 3,912 sqft
- Finished area above ground: 1,956
- Finished area below ground: 1,956
Property
Parking
- Total spaces: 3
- Parking features: Attached
- Garage spaces: 3
Features
- Levels: One
- Stories: 1
Lot
- Size: 0.38 Acres
- Features: Standard
Details
- Parcel number: 0850942003008001.000
Construction
Type & style
- Home type: SingleFamily
- Architectural style: Ranch
- Property subtype: Single Family Onsite Built
Materials
- Frame
- Foundation: Full, View Out
- Roof: Composition
Condition
- Year built: 2014
Utilities & green energy
- Utilities for property: Public
Community & HOA
Community
- Subdivision: CEDAR RIDGE
HOA
- Has HOA: Yes
- HOA fee: $100 annually
Location
- Region: Salina
Financial & listing details
- Tax assessed value: $511,900
- Annual tax amount: $8,153
- Date on market: 10/27/2025
- Cumulative days on market: 97 days
- Ownership: Individual
- Road surface type: Paved
Price history
Price history is unavailable.
Public tax history
| Year | Property taxes | Tax assessment |
|---|---|---|
| 2025 | -- | $58,869 -1.6% |
| 2024 | -- | $59,823 +3.1% |
| 2023 | -- | $58,017 +16.1% |
| 2022 | -- | $49,979 +6.4% |
| 2021 | -- | $46,955 -87.7% |
| 2020 | $6,132 | $382,800 +801.1% |
| 2019 | -- | $42,481 -4.8% |
| 2018 | -- | $44,632 +3.8% |
| 2017 | -- | $43,010 |
| 2016 | -- | $43,010 +13.8% |
| 2015 | -- | $37,789 |
| 2013 | -- | -- |
Find assessor info on the county website
Neighborhood: 67401
Nearby homes
- $537,9003 bd3 ba2k sqft2120 Edgewood Dr, Salina, KS 67401Off Market
- $--4 bd3 ba4k sqft2204 Pinecrest Cir, Salina, KS 67401Sold
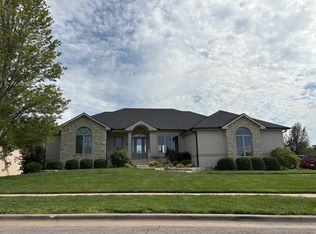
- $--0.482 Acres2183 Pinecrest Cir, Salina, KS 67401Off Market
- $40,0000.33 Acres2024 Riverrun Pkwy, Salina, KS 67401Lot/Land

- $---- sqft2017 Riverrun Pkwy, Salina, KS 67401Sold
- $482,6002 bd3 ba2k sqft2210 Pinecrest Cir, Salina, KS 67401Off Market
- $425,7003 bd2 ba1.6k sqft1620 S Marymount Rd, Salina, KS 67401Off Market
- $529,1004 bd3 ba2.1k sqft2207 Pinecrest Cir, Salina, KS 67401Off Market
Nearby schools
GreatSchools rating
- 8/10Meadowlark Ridge Elementary SchoolGrades: PK-5Distance: 1.5 mi
- 5/10Lakewood Middle SchoolGrades: 6-8Distance: 2.4 mi
- 4/10Salina High CentralGrades: 9-12Distance: 1.6 mi
Schools provided by the listing agent
- Elementary: Meadowlark
- Middle: Lakewood
- High: Salina Central
Source: SCKMLS as distributed by MLS GRID. This data may not be complete. We recommend contacting the local school district to confirm school assignments for this home.
Sell for more on Zillow
Get a Zillow Showcase℠ listing at no additional cost and you could sell for .
$499,700
2% more
+$9,994
With Zillow Showcase(estimated)
$509,694
- Kansas
- Saline County
- Salina
- 67401
- 2110 Edgewood Dr
Nearby cities
Nearby neighborhoods
Nearby zip codes
Other Salina Topics
