Elegant New-Build Home – Spacious, Stylish, and Move-In Ready
Step into luxury with this stunning brand-new 4-bedroom, 3-bathroom home designed for modern living. From the moment you enter, soaring high ceilings and graceful architectural arches create a sense of elegance and openness.
The heart of the home is the open-concept kitchen, featuring a grand island with a farmhouse sink, perfect for entertaining or family gatherings. Gleaming marbled ceramic floors flow seamlessly throughout, adding both style and durability.
Each of the four bedrooms is generously sized, offering comfort and privacy for family or guests, while the three full bathrooms are beautifully appointed with high-end finishes.
With its thoughtful design, premium materials, and timeless details, this home is more than just a place to live—it’s a place to fall in love with.
Located in Grand Prairie just 9min drive to AT&T stadium and Globe Life field, 8min from Lone Star Park and 8min from Epic Central and all its amazing attractions.
Sold
Price Unknown
2110 El Paso St, Grand Prairie, TX 75051
4beds
2,126sqft
Single Family Residence
Built in 2025
7,670 Square Feet Lot
$428,000 Zestimate®
$--/sqft
$3,006 Estimated rent
Home value
$428,000
$389,000 - $471,000
$3,006/mo
Zestimate® history
Owner options
List your home for rent
$3,006/mo
Rent Zestimate®
Find your next renter with Zillow Rental Manager. Plus, with online applications, you can quickly screen prospective tenants – for free.
$3,006/mo
Rent Zestimate®
Refinance and save
Refinancing to a lower rate could help reduce your monthly payments and save thousands over the life of the loan.
Explore your selling options
Work with a Zillow partner agent
Leverage their expertise and Zillow's premium Showcase listings to get your home seen by more buyers.
Get startedList with your own agent
Get your home in front of millions of buyers by listing it on Zillow.
Learn how to do itSell it yourself
Take full control of how buyers see your home on Zillow by listing For Sale by Owner (FSBO).
List your homeWhat's special
Graceful architectural archesSoaring high ceilingsOpen-concept kitchenMarbled ceramic floors
Zillow last checked:
Listing updated:
Listed by:
Natalia Arpero 0823474 469-993-3121,
Local Pro Realty LLC 469-993-3121
Bought with:
Chioma Ufodike
eXp Realty LLC
Source: NTREIS,MLS#: 21024516
Facts & features
Interior
Bedrooms & bathrooms
- Bedrooms: 4
- Bathrooms: 3
- Full bathrooms: 3
Primary bedroom
- Features: Ceiling Fan(s), Double Vanity, Walk-In Closet(s)
- Level: First
- Dimensions: 17 x 13
Bedroom
- Features: Ceiling Fan(s), Walk-In Closet(s)
- Level: First
- Dimensions: 13 x 11
Bedroom
- Features: Ceiling Fan(s), Walk-In Closet(s)
- Level: First
- Dimensions: 13 x 11
Bedroom
- Features: Ceiling Fan(s), Walk-In Closet(s)
- Level: First
- Dimensions: 13 x 11
Dining room
- Level: First
- Dimensions: 11 x 8
Kitchen
- Features: Eat-in Kitchen, Granite Counters, Kitchen Island, Pantry
- Level: First
- Dimensions: 14 x 9
Laundry
- Features: Utility Sink
- Level: First
- Dimensions: 9 x 7
Living room
- Features: Ceiling Fan(s), Fireplace
- Level: First
- Dimensions: 23 x 13
Heating
- Electric, Fireplace(s)
Cooling
- Central Air, Ceiling Fan(s), Electric, ENERGY STAR Qualified Equipment
Appliances
- Included: Dishwasher, Electric Oven, Electric Range, Electric Water Heater, Disposal
- Laundry: Washer Hookup, Dryer Hookup, ElectricDryer Hookup
Features
- Double Vanity, Kitchen Island, Open Floorplan, Pantry
- Flooring: Carpet, Ceramic Tile
- Has basement: No
- Number of fireplaces: 1
- Fireplace features: Electric, Family Room, Insert
Interior area
- Total interior livable area: 2,126 sqft
Property
Parking
- Total spaces: 4
- Parking features: Driveway, Epoxy Flooring, Garage Faces Front, Garage, Garage Door Opener
- Garage spaces: 2
- Carport spaces: 2
- Covered spaces: 4
- Has uncovered spaces: Yes
Features
- Levels: One
- Stories: 1
- Patio & porch: Covered
- Pool features: None
- Fencing: Wood
Lot
- Size: 7,670 Square Feet
- Residential vegetation: Grassed
Details
- Parcel number: 115
Construction
Type & style
- Home type: SingleFamily
- Architectural style: Detached
- Property subtype: Single Family Residence
- Attached to another structure: Yes
Materials
- Roof: Shingle
Condition
- New construction: Yes
- Year built: 2025
Utilities & green energy
- Utilities for property: Electricity Available
Community & HOA
Community
- Subdivision: Dalworth Park
HOA
- Has HOA: No
Location
- Region: Grand Prairie
Financial & listing details
- Tax assessed value: $70,000
- Annual tax amount: $1,580
- Date on market: 8/14/2025
- Cumulative days on market: 11 days
- Listing terms: Cash,Conventional,FHA,VA Loan
- Electric utility on property: Yes
- Road surface type: Asphalt
Price history
| Date | Event | Price |
|---|---|---|
| 9/16/2025 | Sold | -- |
Source: NTREIS #21024516 Report a problem | ||
| 8/31/2025 | Pending sale | $450,000$212/sqft |
Source: NTREIS #21024516 Report a problem | ||
| 8/26/2025 | Contingent | $450,000$212/sqft |
Source: NTREIS #21024516 Report a problem | ||
| 8/14/2025 | Listed for sale | $450,000$212/sqft |
Source: NTREIS #21024516 Report a problem | ||
Public tax history
| Year | Property taxes | Tax assessment |
|---|---|---|
| 2025 | $1,580 -50.3% | $70,000 -50.4% |
| 2024 | $3,179 -29.6% | $141,240 -28.1% |
| 2023 | $4,517 -9.7% | $196,360 |
| 2022 | $5,001 +24.3% | $196,360 +29.7% |
| 2021 | $4,023 -2.5% | $151,360 +3.4% |
| 2020 | $4,127 +542.9% | $146,380 +12.4% |
| 2019 | $642 +0.3% | $130,190 +57.7% |
| 2018 | $640 +7.6% | $82,560 +7.4% |
| 2017 | $595 +1.3% | $76,880 +17.5% |
| 2016 | $587 -14.7% | $65,440 +8.4% |
| 2015 | $688 | $60,380 |
| 2014 | $688 | $60,380 |
| 2013 | -- | -- |
| 2012 | -- | -- |
| 2011 | -- | -- |
| 2010 | -- | -- |
| 2009 | -- | -- |
| 2008 | -- | -- |
| 2007 | -- | -- |
| 2005 | -- | -- |
| 2004 | -- | -- |
| 2003 | -- | -- |
| 2002 | -- | -- |
| 2001 | -- | -- |
Find assessor info on the county website
Neighborhood: 75051
Nearby homes
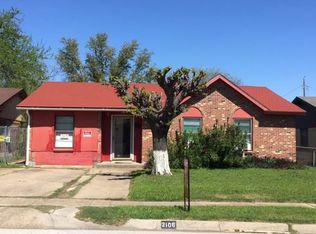
- $210,3003 bd2 ba1.3k sqft2106 El Paso St, Grand Prairie, TX 75051Off Market
- $234,4003 bd2 ba1.3k sqft2114 El Paso St, Grand Prairie, TX 75051Off Market
- $245,1003 bd2 ba1.2k sqft2102 El Paso St, Grand Prairie, TX 75051Off Market
- $227,5003 bd2 ba1.4k sqft2118 El Paso St, Grand Prairie, TX 75051Off Market
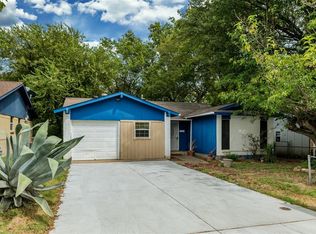
- $242,2003 bd2 ba1.3k sqft2122 El Paso St, Grand Prairie, TX 75051Off Market
- $198,0003 bd1 ba1.2k sqft2109 San Antonio St, Grand Prairie, TX 75051Off Market
- $166,9003 bd1 ba750 sqft2103 San Antonio St, Grand Prairie, TX 75051Off Market
- $--3 bd2 ba1.1k sqft2113 San Antonio St, Grand Prairie, TX 75051Sold
Nearby schools
GreatSchools rating
- 6/10David Daniels Elementary Academy Of SciencGrades: PK-5Distance: 0.4 mi
- 4/10Digital Arts & Technology Academy at Adams MiddleGrades: 6-8Distance: 1.8 mi
- 2/10Grand Prairie High SchoolGrades: 9-12Distance: 2.1 mi
Schools provided by the listing agent
- Elementary: Daniels
- Middle: Adams
- High: Grand Prairie
- District: Grand Prairie ISD
Source: NTREIS. This data may not be complete. We recommend contacting the local school district to confirm school assignments for this home.
Get a cash offer in 3 minutes
Find out how much your home could sell for in as little as 3 minutes with a no-obligation cash offer.
Estimated market value
$428,000
Get a cash offer in 3 minutes
Find out how much your home could sell for in as little as 3 minutes with a no-obligation cash offer.
Estimated market value
$428,000
- Texas
- Dallas County
- Grand Prairie
- 75051
- 2110 El Paso St
Nearby cities
Nearby neighborhoods
Nearby zip codes
Other Grand Prairie Topics
