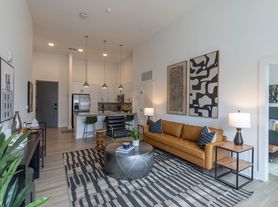
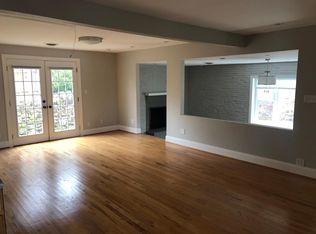
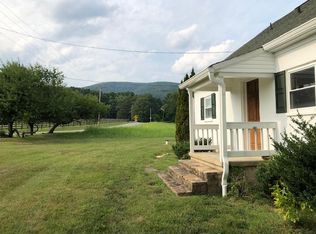
This unique property features a brick ranch home plus a separate cottage/guest home, The main home offers a newer roof, replacement windows, hardwood floors, stainless steel appliances, a newer smart oven/range and dishwasher, large kitchen with dining area, updated bath with jetted tub, Nest thermostat, large patio, and a finished basement with additional unfinished space for storage or a workshop. The sewer line has also been replaced. The cottage, built in 1996, features an open floor plan with LVP flooring, modern kitchen, large laundry room/pantry, spacious bedroom with walk-in closet, full bath, covered front porch, newer roof, and heat pump. Outside, enjoy a large yard with a great flat area, oversized driveway with plenty of parking, and a storage shed stocked with yard tools and mower that convey. Located just two blocks from South Salem Elementary School. All appliances, including washers and dryers in both homes, convey. Property is being sold AS IS, with inspections welcomed for the buyer's information only.
Pending
$299,950
2110 Ellison Ave, Salem, VA 24153
4beds
2,024sqft
Single Family Residence
Built in 1959
10,454 Square Feet Lot
$-- Zestimate®
$148/sqft
$-- HOA
What's special
Brick ranch homeFinished basementOpen floor planHeat pumpLarge patioLvp flooringCovered front porch
- 10 days
- 1,142
- 68
Zillow last checked:
Listing updated:
Listed by:
GRANT COCKRELL 540-580-8232,
RE/MAX ALL STARS 540-992-2525
Source: RVAR,MLS#: 930703
Facts & features
Interior
Bedrooms & bathrooms
- Bedrooms: 4
- Bathrooms: 2
- Full bathrooms: 2
- Main level bathrooms: 1
- Main level bedrooms: 3
Primary bedroom
- Level: Entry
Bedroom 2
- Level: Entry
Bedroom 3
- Level: Entry
Bedroom 4
- Description: Cottage
- Level: Other
Dining area
- Level: Entry
Eat in kitchen
- Level: Entry
Family room
- Level: Lower
Kitchen
- Description: Cottage
- Level: Other
Laundry
- Level: Lower
Laundry
- Description: cottage
- Level: Entry
Living room
- Level: Entry
Living room
- Description: cottage
- Level: Other
Heating
- Forced Air Electric, Forced Air Oil
Cooling
- Central Air, Heat Pump Electric
Appliances
- Included: Microwave Oven (Built In)
Features
- Attic Fan, Ceiling Fan(s), Storage, Whirlpool Bath
- Flooring: Vinyl, Wood, Laminate
- Doors: Insulated Storm, Wood
- Windows: Insulated Windows, Tilt-In
- Basement: Walk-Out Access
Interior area
- Total structure area: 2,524
- Total interior livable area: 2,024 sqft
Property
Parking
- Parking features: Paved Driveway
- Has uncovered spaces: Yes
- Details: Off Street Parking
Features
- Patio & porch: Covered Porch, Patio
- Exterior features: Garden Space
Lot
- Size: 10,454 Square Feet
Details
- Additional structures: Shed(s)
- Parcel number: 20487
Construction
Type & style
- Home type: SingleFamily
- Architectural style: Ranch
- Property subtype: Single Family Residence
Materials
- Brick, Vinyl Siding
Condition
- Year built: 1959
Utilities & green energy
- Sewer: Public Sewer
- Water: Public
Community & HOA
Community
- Subdivision: Alta View
HOA
- Has HOA: No
Location
- Region: Salem
Financial & listing details
- Price per square foot: $148/sqft
- Tax assessed value: $278,000
- Annual tax amount: $3,712
- Date on market: 8/25/2026
- Cumulative days on market: 8 days
Estimated market value
Not available
Estimated sales range
Not available
Not available
Price history
| Date | Event | Price |
|---|---|---|
| 8/28/2026 | Pending sale | $299,950$148/sqft |
Source: | ||
| 8/25/2026 | Listed for sale | $299,950+16.5%$148/sqft |
Source: | ||
| 2/25/2022 | Sold | $257,500+3%$127/sqft |
Source: | ||
| 1/10/2022 | Pending sale | $249,950$123/sqft |
Source: | ||
| 1/3/2022 | Listed for sale | $249,950+51.5%$123/sqft |
Source: | ||
| 4/2/2018 | Sold | $165,000$82/sqft |
Source: | ||
Public tax history
| Year | Property taxes | Tax assessment |
|---|---|---|
| 2025 | $3,280 +6.4% | $278,000 +8.2% |
| 2024 | $3,083 +11.2% | $256,900 +11.2% |
| 2023 | $2,772 +19.3% | $231,000 +19.3% |
| 2022 | $2,323 +7.9% | $193,600 +7.9% |
| 2021 | $2,153 +2.3% | $179,400 +2.3% |
| 2020 | $2,105 +5% | $175,400 +3.2% |
| 2019 | $2,005 +20.4% | $169,900 +20.4% |
| 2018 | $1,665 +3% | $141,100 +3% |
| 2017 | $1,617 | $137,000 |
| 2016 | $1,617 +60% | $137,000 +0.4% |
| 2015 | $1,010 | $136,500 |
| 2014 | $1,010 | $136,500 +4.3% |
| 2012 | -- | $130,900 |
| 2011 | -- | $130,900 +1.4% |
| 2010 | -- | $129,100 |
| 2008 | -- | -- |
| 2007 | -- | -- |
| 2006 | -- | -- |
| 2005 | -- | -- |
| 2004 | -- | -- |
| 2003 | -- | -- |
| 2002 | -- | $90,900 |
| 2001 | -- | $90,900 |
Find assessor info on the county website
Monthly payment
Est. payment
Payment breakdown
Explore the cost of this home by adjusting the details. Changes won't be saved.Climate risks
Neighborhood: 24153
Nearby schools
Schools provided by the listing agent
- Elementary: South Salem
- Middle: Andrew Lewis
- High: Salem High
Source: RVAR. This data may not be complete. We recommend contacting the local school district to confirm school assignments for this home.