Stunning home situated on an oversized cul-de-sac lot with incredible amenities inside and out. Designed for comfort and style, this home offers an open-concept layout with high-end finishes throughout.
Step inside to find beautiful hardwood floors and elegant plantation shutters, adding warmth and sophistication. The chef’s kitchen is a dream, featuring a Bosch refrigerator, induction range, butler’s pantry, and an eat-in area, perfect for entertaining or everyday living. The split primary suite provides privacy from the additional bedrooms, while the additional bedroom on the main floor offers flexibility for guests or a home office.
Upstairs, the spacious game room boasts a full bathroom and a large walk-in closet, making it a versatile space for entertainment or an additional suite. Every bedroom includes generous walk-in closets, ensuring ample storage.
Step outside into your massive backyard paradise, complete with a stunning PebbleTec pool and spa, surrounded by mature landscaping and a sprinkler system with auto drip lines to keep it lush year-round. Need extra parking? A gated area behind the fence offers additional space for a large boat or RV.
Additional highlights include:
Epoxy-coated garage floor with overhead storage
Gemstone lighting for customizable year-round and seasonal displays
Smartly designed landscaping with automated irrigation
Prime location in Wylie ISD with easy access to parks, shopping, and dining
This home is a rare find—schedule your private tour today and experience everything it has to offer!
Sold
Price Unknown
2110 Fairway Winds Ct, Wylie, TX 75098
4beds
2,734sqft
Single Family Residence
Built in 2009
0.36 Acres Lot
$562,100 Zestimate®
$--/sqft
$3,403 Estimated rent
Home value
$562,100
$528,000 - $601,000
$3,403/mo
Zestimate® history
Owner options
List your home for rent
$3,403/mo
Rent Zestimate®
Find your next renter with Zillow Rental Manager. Plus, with online applications, you can quickly screen prospective tenants – for free.
$3,403/mo
Rent Zestimate®
Refinance and save
$520/mo
Est. payment
Refinancing to a lower rate could help reduce your monthly payments and save thousands over the life of the loan.
$520/mo
Est. payment
Explore your selling options
Work with a Zillow partner agent
Leverage their expertise and Zillow's premium Showcase listings to get your home seen by more buyers.
Get startedList with your own agent
Get your home in front of millions of buyers by listing it on Zillow.
Learn how to do itSell it yourself
Take full control of how buyers see your home on Zillow by listing For Sale by Owner (FSBO).
List your homeWhat's special
Beautiful hardwood floorsEpoxy-coated garage floorMassive backyard paradiseHigh-end finishesOversized cul-de-sac lotSpacious game roomWalk-in closets
Zillow last checked:
Listing updated:
Listed by:
Jill Walpole 0709168 972-747-5100,
Keller Williams Realty Allen 972-747-5100,
Bruce Walpole 0712847 214-228-1205,
Keller Williams Realty Allen
Bought with:
Candy Bonilla
Keller Williams Realty DPR
Source: NTREIS,MLS#: 20861838
Facts & features
Interior
Bedrooms & bathrooms
- Bedrooms: 4
- Bathrooms: 3
- Full bathrooms: 3
Primary bedroom
- Features: Ceiling Fan(s), En Suite Bathroom
- Level: First
- Dimensions: 18 x 14
Bedroom
- Features: Ceiling Fan(s), Walk-In Closet(s)
- Level: First
- Dimensions: 13 x 10
Bedroom
- Features: Ceiling Fan(s), Walk-In Closet(s)
- Level: First
- Dimensions: 10 x 10
Bedroom
- Features: Ceiling Fan(s), Walk-In Closet(s)
- Level: First
- Dimensions: 10 x 13
Breakfast room nook
- Features: Eat-in Kitchen
- Level: First
- Dimensions: 10 x 10
Dining room
- Features: Butler's Pantry
- Level: First
- Dimensions: 19 x 10
Other
- Features: Granite Counters, Linen Closet, Separate Shower
- Level: First
- Dimensions: 10 x 5
Other
- Features: Stone Counters, Separate Shower
- Level: Second
- Dimensions: 8 x 4
Game room
- Features: Ceiling Fan(s)
- Level: Second
- Dimensions: 17 x 17
Kitchen
- Features: Butler's Pantry, Eat-in Kitchen, Granite Counters, Walk-In Pantry
- Level: First
- Dimensions: 16 x 11
Laundry
- Level: First
- Dimensions: 10 x 6
Living room
- Features: Ceiling Fan(s), Fireplace
- Level: First
- Dimensions: 16 x 20
Heating
- Central, Natural Gas
Cooling
- Central Air, Ceiling Fan(s), Electric
Appliances
- Included: Dishwasher, Electric Range, Disposal, Microwave, Refrigerator
- Laundry: Common Area, Washer Hookup, Electric Dryer Hookup, Laundry in Utility Room
Features
- Decorative/Designer Lighting Fixtures, Eat-in Kitchen, Granite Counters, High Speed Internet, Pantry, Cable TV, Walk-In Closet(s), Wired for Sound
- Flooring: Carpet, Ceramic Tile, Engineered Hardwood, Luxury Vinyl Plank
- Windows: Plantation Shutters
- Has basement: No
- Number of fireplaces: 1
- Fireplace features: Family Room, Gas Log, Gas Starter, Stone
Interior area
- Total interior livable area: 2,734 sqft
Property
Parking
- Total spaces: 2
- Parking features: Additional Parking, Concrete, Door-Multi, Driveway, Epoxy Flooring, Garage Faces Front, Garage, Garage Door Opener
- Attached garage spaces: 2
- Has uncovered spaces: Yes
Features
- Levels: One and One Half
- Stories: 1.5
- Patio & porch: Front Porch, Patio, Covered
- Exterior features: Rain Gutters
- Pool features: In Ground, Pool, Pool Sweep, Pool/Spa Combo, Community
- Fencing: Brick,Back Yard,Fenced,Full,Gate,Wood
Lot
- Size: 0.36 Acres
- Features: Back Yard, Cul-De-Sac, Irregular Lot, Lawn, Landscaped, Subdivision, Sprinkler System
- Residential vegetation: Grassed
Details
- Parcel number: R918800J01501
Construction
Type & style
- Home type: SingleFamily
- Architectural style: Traditional,Detached
- Property subtype: Single Family Residence
Materials
- Brick, Rock, Stone
- Foundation: Slab
- Roof: Composition
Condition
- Year built: 2009
Utilities & green energy
- Sewer: Public Sewer
- Water: Public
- Utilities for property: Electricity Connected, Natural Gas Available, Phone Available, Sewer Available, Separate Meters, Underground Utilities, Water Available, Cable Available
Community & HOA
Community
- Features: Golf, Park, Pool, Trails/Paths, Curbs, Sidewalks
- Security: Security System, Carbon Monoxide Detector(s), Smoke Detector(s)
- Subdivision: Woodbridge
HOA
- Has HOA: Yes
- Services included: All Facilities
- HOA fee: $520 annually
- HOA name: FirstService Residential
- HOA phone: 214-451-5483
Location
- Region: Wylie
Financial & listing details
- Tax assessed value: $541,240
- Annual tax amount: $1,871
- Date on market: 3/13/2025
- Cumulative days on market: 1 day
- Listing terms: Cash,Conventional,FHA,VA Loan
- Electric utility on property: Yes
Price history
| Date | Event | Price |
|---|---|---|
| 4/4/2025 | Sold | -- |
Source: NTREIS #20861838 Report a problem | ||
| 4/1/2025 | Pending sale | $585,000$214/sqft |
Source: NTREIS #20861838 Report a problem | ||
| 3/15/2025 | Contingent | $585,000$214/sqft |
Source: NTREIS #20861838 Report a problem | ||
| 3/13/2025 | Listed for sale | $585,000+95.1%$214/sqft |
Source: NTREIS #20861838 Report a problem | ||
| 2/20/2015 | Sold | -- |
Source: Agent Provided Report a problem | ||
| 1/29/2015 | Listed for sale | $299,900+20%$110/sqft |
Source: Keller Williams Central 75 #13085654 Report a problem | ||
| 6/20/2009 | Listing removed | $249,900$91/sqft |
Source: SecondSpace #88406306 Report a problem | ||
| 6/10/2009 | Listed for sale | $249,900$91/sqft |
Source: SecondSpace #88406306 Report a problem | ||
Public tax history
| Year | Property taxes | Tax assessment |
|---|---|---|
| 2025 | $1,871 -65.3% | $518,779 +10% |
| 2024 | $5,389 +3.5% | $471,617 +10% |
| 2023 | $5,208 -28.4% | $428,743 +10% |
| 2022 | $7,270 -0.9% | $389,766 +10% |
| 2021 | $7,338 -0.6% | $354,333 +2.1% |
| 2020 | $7,382 -0.5% | $347,045 +0.7% |
| 2019 | $7,421 +0.3% | $344,681 +5.3% |
| 2018 | $7,399 -3.4% | $327,183 +0.7% |
| 2017 | $7,661 | $324,836 +4.8% |
| 2016 | $7,661 +3.9% | $309,835 +3.3% |
| 2015 | $7,371 | $299,991 +11.2% |
| 2014 | $7,371 | $269,700 +5.1% |
| 2013 | -- | $256,612 +7.6% |
| 2012 | -- | $238,455 -6.5% |
| 2011 | -- | $254,916 +4.5% |
| 2010 | -- | $243,857 +552% |
| 2009 | -- | $37,400 +23.6% |
| 2008 | -- | $30,250 +41.8% |
| 2007 | -- | $21,336 |
Find assessor info on the county website
Neighborhood: 75098
Nearby homes
- $488,9004 bd3 ba3k sqft2108 Fairway Winds Ct, Wylie, TX 75098Off Market
- $572,7004 bd3 ba3.1k sqft2109 Fairway Winds Ct, Wylie, TX 75098Off Market
- $383,9003 bd2 ba2k sqft328 Highland Creek Dr, Wylie, TX 75098Off Market
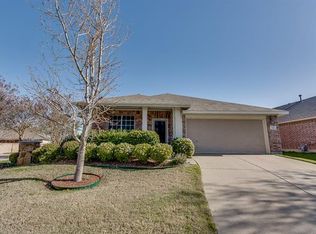
- $--4 bd4 ba3.2k sqft2106 Fairway Winds Ct, Wylie, TX 75098Sold
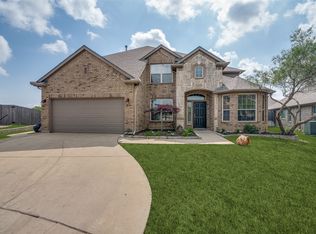
- $370,8003 bd2 ba2.2k sqft335 Highland Glen Dr, Wylie, TX 75098Off Market
- $370,4003 bd2 ba2.1k sqft326 Highland Creek Dr, Wylie, TX 75098Off Market
- $552,1004 bd4 ba3.6k sqft2107 Fairway Winds Ct, Wylie, TX 75098Off Market
- $453,0005 bd4 ba3.1k sqft329 Highland Creek Dr, Wylie, TX 75098Off Market
Nearby schools
GreatSchools rating
- 10/10Cheri Cox Elementary SchoolGrades: PK-4Distance: 1 mi
- 9/10Grady Burnett Junior High SchoolGrades: 7-8Distance: 1.5 mi
- 8/10Wylie East High SchoolGrades: 9-12Distance: 4 mi
Schools provided by the listing agent
- Elementary: Cox
- High: Wylie
- District: Wylie ISD
Source: NTREIS. This data may not be complete. We recommend contacting the local school district to confirm school assignments for this home.
Get a cash offer in 3 minutes
Find out how much your home could sell for in as little as 3 minutes with a no-obligation cash offer.
Estimated market value
$562,100
Get a cash offer in 3 minutes
Find out how much your home could sell for in as little as 3 minutes with a no-obligation cash offer.
Estimated market value
$562,100
- Texas
- Collin County
- Wylie
- 75098
- 2110 Fairway Winds Ct
Nearby cities
Nearby neighborhoods
Nearby zip codes
Other Wylie Topics
