Immaculate, Updated Home in Richardson ISD Prime Location & Modern Comforts. Welcome to this beautifully maintained, thoughtfully updated home nestled in the highly desirable Richardson ISD. Ideally located with quick access to Hwy 75 and Tollway 190, you're just minutes from premier shopping, dining, and entertainment. A charming drive-up welcomes you with mature shade trees, lush landscaping, and a full sprinkler system, setting the tone for what lies within. Step inside to discover a light-filled interior featuring expansive front bay windows and a harmonious blend of natural color tones throughout. Engineered wood flooring, ceramic tile, and plush carpeting offer a stylish and functional foundation to each space.
Designed for both comfort and elegance, this home boasts a double-sided fireplace shared between the private office and the spacious family room—plus an additional cozy fireplace in the primary suite. The well-appointed kitchen features a center cooktop, stainless steel appliances, convection oven, built in microwave, generous pantry, and ample cabinetry for all your culinary needs. Enjoy thoughtful upgrades throughout, including decorative lighting, ceiling fans, built-in shelving, and walk-in closets that provide abundant storage. The large utility room adds functionality, while cable and high-speed internet readiness keep you connected. Out back, relax on the private patio enclosed by a wood privacy fence—perfect for entertaining or peaceful evenings at home. The rear-entry two-car garage and extended driveway offer convenient and secure parking options. This move-in ready gem combines comfort, character, and convenience located in the Canyon Creek neighborhood. A must-see! Seller does not have a survey.
Sold
Price Unknown
2110 Flat Creek Dr, Richardson, TX 75080
3beds
1,913sqft
Single Family Residence
Built in 1966
8,058 Square Feet Lot
$501,100 Zestimate®
$--/sqft
$3,008 Estimated rent
Home value
$501,100
$451,000 - $556,000
$3,008/mo
Zestimate® history
Owner options
List your home for rent
$3,008/mo
Rent Zestimate®
Find your next renter with Zillow Rental Manager. Plus, with online applications, you can quickly screen prospective tenants – for free.
$3,008/mo
Rent Zestimate®
Refinance and save
$50/mo
Est. payment
Refinancing to a lower rate could help reduce your monthly payments and save thousands over the life of the loan.
$50/mo
Est. payment
Explore your selling options
Work with a Zillow partner agent
Leverage their expertise and Zillow's premium Showcase listings to get your home seen by more buyers.
Get startedList with your own agent
Get your home in front of millions of buyers by listing it on Zillow.
Learn how to do itSell it yourself
Take full control of how buyers see your home on Zillow by listing For Sale by Owner (FSBO).
List your homeWhat's special
Double-sided fireplacePrivate patioWood privacy fencePlush carpetingEngineered wood flooringStainless steel appliancesCeiling fans
Zillow last checked:
Listing updated:
Listed by:
Debby Thomas 0509091 214-542-7457,
Coldwell Banker Apex, REALTORS 972-783-1919
Bought with:
Emily Roberts
Compass RE Texas, LLC.
Source: NTREIS,MLS#: 20932720
Facts & features
Interior
Bedrooms & bathrooms
- Bedrooms: 3
- Bathrooms: 2
- Full bathrooms: 2
Primary bedroom
- Features: Fireplace
- Level: First
- Dimensions: 16 x 13
Bedroom
- Level: First
- Dimensions: 15 x 10
Bedroom
- Level: First
- Dimensions: 10 x 9
Breakfast room nook
- Level: First
- Dimensions: 9 x 6
Dining room
- Level: First
- Dimensions: 9 x 9
Kitchen
- Features: Built-in Features, Eat-in Kitchen, Pantry, Solid Surface Counters
- Level: First
- Dimensions: 11 x 9
Living room
- Features: Fireplace
- Level: First
- Dimensions: 16 x 13
Office
- Features: Fireplace
- Level: First
- Dimensions: 14 x 12
Utility room
- Level: First
- Dimensions: 9 x 6
Heating
- Natural Gas
Cooling
- Central Air, Ceiling Fan(s)
Appliances
- Included: Convection Oven, Dishwasher, Electric Cooktop, Electric Oven, Disposal, Gas Water Heater, Microwave, Vented Exhaust Fan
- Laundry: Washer Hookup, Electric Dryer Hookup, Laundry in Utility Room
Features
- Double Vanity, Eat-in Kitchen, High Speed Internet, Pantry, Cable TV, Walk-In Closet(s)
- Flooring: Carpet, Ceramic Tile, Engineered Hardwood
- Windows: Bay Window(s)
- Has basement: No
- Number of fireplaces: 2
- Fireplace features: Double Sided, Gas Log, Gas Starter, Living Room, Masonry, Primary Bedroom, Raised Hearth, See Through
Interior area
- Total interior livable area: 1,913 sqft
Property
Parking
- Total spaces: 2
- Parking features: Alley Access, Door-Single, Driveway, Garage, Garage Door Opener, Inside Entrance, Kitchen Level, Garage Faces Rear
- Attached garage spaces: 2
- Has uncovered spaces: Yes
Features
- Levels: One
- Stories: 1
- Patio & porch: Patio
- Exterior features: Private Yard, Rain Gutters
- Pool features: None
- Fencing: Wood
Lot
- Size: 8,058 Square Feet
- Features: Back Yard, Interior Lot, Lawn, Landscaped, Subdivision, Sprinkler System, Few Trees
Details
- Parcel number: 42023500090230000
Construction
Type & style
- Home type: SingleFamily
- Architectural style: Traditional,Detached
- Property subtype: Single Family Residence
Materials
- Foundation: Slab
- Roof: Composition
Condition
- Year built: 1966
Utilities & green energy
- Sewer: Public Sewer
- Water: Public
- Utilities for property: Electricity Connected, Natural Gas Available, Overhead Utilities, Sewer Available, Separate Meters, Water Available, Cable Available
Community & HOA
Community
- Features: Curbs, Sidewalks
- Security: Carbon Monoxide Detector(s), Smoke Detector(s)
- Subdivision: Canyon Creek 02
HOA
- Has HOA: Yes
- Services included: Association Management
- HOA fee: $50 annually
- HOA name: Canyon Creek Homeowners
- HOA phone: 000-000-0000
Location
- Region: Richardson
Financial & listing details
- Tax assessed value: $475,000
- Annual tax amount: $9,299
- Date on market: 5/14/2025
- Cumulative days on market: 4 days
- Listing terms: Cash,Conventional,FHA,VA Loan
- Electric utility on property: Yes
Price history
| Date | Event | Price |
|---|---|---|
| 6/13/2025 | Sold | -- |
Source: NTREIS #20932720 Report a problem | ||
| 6/13/2025 | Listed for sale | $497,000$260/sqft |
Source:  Coldwell Banker Apex, Realtors #20932720 Report a problem Coldwell Banker Apex, Realtors #20932720 Report a problem | ||
| 5/19/2025 | Pending sale | $497,000$260/sqft |
Source: Coldwell Banker Apex, Realtors #20932720 Report a problem | ||
| 5/19/2025 | Contingent | $497,000$260/sqft |
Source: NTREIS #20932720 Report a problem | ||
| 5/18/2025 | Listed for sale | $497,000$260/sqft |
Source: Coldwell Banker Apex, Realtors #20932720 Report a problem | ||
| 5/17/2025 | Pending sale | $497,000$260/sqft |
Source: Coldwell Banker Apex, Realtors #20932720 Report a problem | ||
| 5/14/2025 | Listed for sale | $497,000$260/sqft |
Source: NTREIS #20932720 Report a problem | ||
Public tax history
| Year | Property taxes | Tax assessment |
|---|---|---|
| 2025 | $2,637 +9.7% | $475,000 +11.4% |
| 2024 | $2,403 +6.1% | $426,470 +17.2% |
| 2023 | $2,265 +0.3% | $364,000 |
| 2022 | $2,258 +1.7% | $364,000 +23.4% |
| 2021 | $2,221 -1.2% | $294,960 |
| 2020 | $2,249 -25.9% | $294,960 +6.9% |
| 2019 | $3,035 +9.2% | $276,000 -7.9% |
| 2018 | $2,778 -43.6% | $299,660 +15.7% |
| 2017 | $4,925 +10.9% | $259,000 +20% |
| 2016 | $4,443 +19.7% | $215,910 +7.2% |
| 2015 | $3,712 | $201,320 +22% |
| 2014 | $3,712 | $164,960 |
| 2013 | -- | -- |
| 2012 | -- | -- |
| 2011 | -- | -- |
| 2010 | -- | -- |
| 2009 | -- | -- |
| 2008 | -- | -- |
| 2007 | -- | -- |
| 2005 | -- | -- |
| 2004 | -- | -- |
| 2003 | -- | -- |
| 2002 | -- | -- |
| 2001 | -- | -- |
Find assessor info on the county website
Neighborhood: Canyon Creek
Nearby homes
- $466,7003 bd2 ba1.7k sqft2108 Flat Creek Dr, Richardson, TX 75080Off Market
- $454,7003 bd2 ba1.7k sqft2112 Flat Creek Dr, Richardson, TX 75080Off Market
- $503,5003 bd2 ba1.6k sqft527 Cap Rock Dr, Richardson, TX 75080Off Market
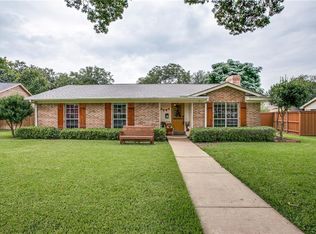
- $566,8004 bd2 ba2.4k sqft2106 Flat Creek Dr, Richardson, TX 75080Off Market
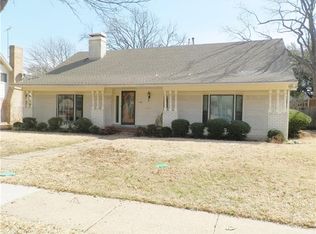
- $479,3003 bd2 ba1.8k sqft2114 Flat Creek Dr, Richardson, TX 75080Off Market
- $495,3003 bd2 ba1.6k sqft525 Cap Rock Dr, Richardson, TX 75080Off Market
- $468,5003 bd2 ba1.7k sqft2109 Flat Creek Dr, Richardson, TX 75080Off Market
- $509,4003 bd2 ba1.6k sqft529 Cap Rock Dr, Richardson, TX 75080Off Market
Nearby schools
GreatSchools rating
- 9/10Canyon Creek Elementary SchoolGrades: PK-6Distance: 0.2 mi
- 6/10Richardson North Junior High SchoolGrades: 7-8Distance: 0.5 mi
- 6/10Pearce High SchoolGrades: 9-12Distance: 1.8 mi
Schools provided by the listing agent
- Elementary: Canyon Creek
- High: Pearce
- District: Richardson ISD
Source: NTREIS. This data may not be complete. We recommend contacting the local school district to confirm school assignments for this home.
Get a cash offer in 3 minutes
Find out how much your home could sell for in as little as 3 minutes with a no-obligation cash offer.
Estimated market value
$501,100
Get a cash offer in 3 minutes
Find out how much your home could sell for in as little as 3 minutes with a no-obligation cash offer.
Estimated market value
$501,100
- Texas
- Dallas County
- Richardson
- 75080
- Canyon Creek
- 2110 Flat Creek Dr
Nearby cities
Nearby neighborhoods
Nearby zip codes
Other Richardson Topics
