Discover the charm & convenience of this well-maintained single-owner ranch nestled on prestigious Fondulac Drive. This delightful home features a welcoming covered front porch that guides you into a spacious living room, adorned with a bow window that allows abundant natural light. The kitchen is a delight with quality Roecker cabinetry, boasting modern updates including cabinet fronts, granite counters & tile backsplash. Adjacent to the kitchen, a convenient main-floor laundry room adds to the practical layout. For those who enjoy year-round sunshine, the 4 season sunroom offers a cozy retreat. Comfort meets functionality in the primary bedroom that includes ample storage with 2 double closets & a private adjoining bathroom with updated tile shower. The finished lower level is an entertainment haven, featuring a family room, a recreational room, a kitchenette & a versatile den that could also serve as a guest bedroom. Outside, the property doesn’t shy away from impressing either! There’s an oversized two-stall attached garage with a newer overhead door & electric opener. The generous lot includes a storage garage/shed plus a composite deck equipped with a motorized awning – perfect for enjoying those sunny days or hosting gatherings. Close to high School and within minutes from shopping giants like Costco & Target, this home is positioned in an area booming with convenience. Ready for immediate possession, will you be the one to continue its legacy of love & laughter?
Sold for $256,101
$256,101
2110 Fondulac Dr, East Peoria, IL 61611
3beds
2,900sqft
Single Family Residence, Residential
Built in 1975
0.47 Acres Lot
$306,000 Zestimate®
$88/sqft
$2,559 Estimated rent
Home value
$306,000
$282,000 - $334,000
$2,559/mo
Zestimate® history
Owner options
List your home for rent
$2,559/mo
Rent Zestimate®
Find your next renter with Zillow Rental Manager. Plus, with online applications, you can quickly screen prospective tenants – for free.
$2,559/mo
Rent Zestimate®
Refinance and save
$1,850/mo
Est. payment
Refinancing to a lower rate could help reduce your monthly payments and save thousands over the life of the loan.
$1,850/mo
Est. payment
Explore your selling options
Work with a Zillow partner agent
Leverage their expertise and Zillow's premium Showcase listings to get your home seen by more buyers.
Get startedList with your own agent
Get your home in front of millions of buyers by listing it on Zillow.
Learn how to do itSell it yourself
Take full control of how buyers see your home on Zillow by listing For Sale by Owner (FSBO).
List your homeWhat's special
Modern updatesAbundant natural lightEntertainment havenGenerous lotOversized two-stall attached garageMain-floor laundry roomCovered front porch
Zillow last checked:
Listing updated:
Listed by:
Michelle Largent Pref:309-208-7446,
RE/MAX Traders Unlimited
Bought with:
Rickey L Mathis, 475166875
The Real Estate Group Inc.
Source: RMLS Alliance as distributed by MLS GRID,MLS#: PA1253696 Originating MLS: Peoria Area Association of Realtors
Originating MLS: Peoria Area Association of Realtors
Facts & features
Interior
Bedrooms & bathrooms
- Bedrooms: 3
- Bathrooms: 3
- Full bathrooms: 3
Bedroom 1
- Level: Main
- Dimensions: 14ft 5in x 11ft 1in
Bedroom 2
- Level: Main
- Dimensions: 11ft 7in x 11ft 5in
Bedroom 3
- Level: Main
- Dimensions: 11ft 7in x 10ft 11in
Other
- Level: Main
- Dimensions: 12ft 2in x 8ft 6in
Other
- Level: Basement
- Dimensions: 12ft 2in x 11ft 1in
Other
- Area: 1200
Additional level
- Area: 0
Additional room
- Description: Sunroom
- Level: Main
- Dimensions: 17ft 4in x 13ft 7in
Additional room 2
- Description: Kitchen 2
- Level: Basement
- Dimensions: 13ft 2in x 9ft 7in
Family room
- Level: Basement
- Dimensions: 33ft 1in x 13ft 0in
Kitchen
- Level: Main
- Dimensions: 14ft 8in x 9ft 11in
Laundry
- Level: Main
- Dimensions: 9ft 5in x 8ft 0in
Living room
- Level: Main
- Dimensions: 18ft 5in x 13ft 4in
Main level
- Area: 1700
Recreation room
- Level: Basement
- Dimensions: 18ft 6in x 13ft 1in
Heating
- Forced Air
Cooling
- Central Air, Whole House Fan
Appliances
- Included: Dishwasher, Dryer, Microwave, Other, Range, Refrigerator, Washer, Water Softener Owned, Gas Water Heater
Features
- Ceiling Fan(s), Solid Surface Counter
- Windows: Window Treatments, Blinds
- Basement: Finished,Full,Partial
Interior area
- Total structure area: 1,700
- Total interior livable area: 2,900 sqft
Property
Parking
- Total spaces: 2
- Parking features: Attached
- Attached garage spaces: 2
- Details: Number Of Garage Remotes: 2
Features
- Patio & porch: Deck, Porch
Lot
- Size: 0.47 Acres
- Features: Level
Details
- Additional structures: Shed(s)
- Additional parcels included: 010127405004
- Parcel number: 010127405001
- Zoning description: Residential
Construction
Type & style
- Home type: SingleFamily
- Architectural style: Ranch
- Property subtype: Single Family Residence, Residential
Materials
- Frame, Cedar, Stone, Vinyl Siding
- Foundation: Block, Slab
- Roof: Shingle
Condition
- New construction: No
- Year built: 1975
Utilities & green energy
- Sewer: Public Sewer
- Water: Public
- Utilities for property: Cable Available
Green energy
- Energy efficient items: High Efficiency Heating
Community & HOA
Community
- Subdivision: Riverview Heights
Location
- Region: East Peoria
Financial & listing details
- Price per square foot: $88/sqft
- Tax assessed value: $229,860
- Annual tax amount: $6,112
- Date on market: 10/4/2024
- Cumulative days on market: 4 days
- Road surface type: Paved
Price history
| Date | Event | Price |
|---|---|---|
| 11/6/2024 | Sold | $256,101+2.5%$88/sqft |
Source:  RMLS Alliance as distributed by MLS GRID #PA1253696 Report a problem RMLS Alliance as distributed by MLS GRID #PA1253696 Report a problem | ||
| 10/30/2024 | Pending sale | $249,900$86/sqft |
Source: RMLS Alliance as distributed by MLS GRID #PA1253696 Report a problem | ||
| 10/7/2024 | Contingent | $249,900$86/sqft |
Source: RMLS Alliance as distributed by MLS GRID #PA1253696 Report a problem | ||
| 10/4/2024 | Listed for sale | $249,900$86/sqft |
Source: RMLS Alliance as distributed by MLS GRID #PA1253696 Report a problem | ||
Public tax history
| Year | Property taxes | Tax assessment |
|---|---|---|
| 2024 | $5,945 +4.7% | $76,620 +8.6% |
| 2023 | $5,678 +6.1% | $70,530 +7.6% |
| 2022 | $5,353 +5% | $65,540 +4% |
| 2021 | $5,097 +6% | $63,020 +3% |
| 2020 | $4,809 +0.6% | $61,190 |
| 2019 | $4,779 +2.8% | $61,190 |
| 2018 | $4,648 | $61,190 +1% |
| 2017 | $4,648 +0.9% | $60,590 |
| 2016 | $4,605 +13.1% | $60,590 |
| 2015 | $4,073 -0.7% | -- |
| 2013 | $4,102 | $59,850 |
| 2012 | -- | $59,850 +5.3% |
| 2011 | -- | $56,840 +77.6% |
| 2010 | -- | $32,000 -43.4% |
| 2009 | $3,648 | $56,560 |
Find assessor info on the county website
Neighborhood: 61611
Nearby homes
- $14,850-- bd-- ba-- sqft2110 Fondulac Dr, East peoria, IL 61611Off Market
- $230,8003 bd3 ba2.9k sqft2114 Fondulac Dr, East Peoria, IL 61611Off Market
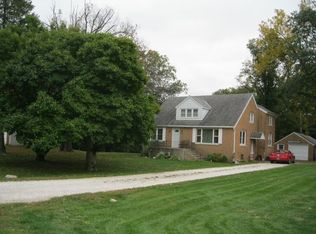
- $176,6003 bd1 ba2.9k sqft2100 Fondulac Dr, East Peoria, IL 61611Off Market
- $190,8003 bd1 ba2.3k sqft215 Montrose Ave, East Peoria, IL 61611Off Market
- $110,0003 bd1 ba864 sqft209 Montrose Ave, East Peoria, IL 61611Sold
- $144,4002 bd1 ba1k sqft221 Montrose Ave, East Peoria, IL 61611Off Market
- $184,0003 bd1 ba1.3k sqft105 Edgewood Dr, East Peoria, IL 61611Off Market
- $284,0003 bd3 ba1.7k sqft2120 Fondulac Dr, East Peoria, IL 61611Off Market
Nearby schools
GreatSchools rating
- 8/10P L Bolin Elementary SchoolGrades: 3-5Distance: 0.5 mi
- 5/10Central Jr High SchoolGrades: 6-8Distance: 1.5 mi
- 4/10East Peoria High SchoolGrades: 9-12Distance: 0.6 mi
Schools provided by the listing agent
- Elementary: Armstrong Bolin
- Middle: Central
- High: East Peoria Comm
Source: RMLS Alliance as distributed by MLS GRID. This data may not be complete. We recommend contacting the local school district to confirm school assignments for this home.


Get pre-qualified for a loan
At Zillow Home Loans, we can pre-qualify you in as little as 5 minutes with no impact to your credit score.An equal housing lender. NMLS #10287.
Sell for more on Zillow
Get a Zillow Showcase℠ listing at no additional cost and you could sell for .
$306,000
2% more
+$6,120
With Zillow Showcase(estimated)
$312,120
- Illinois
- Tazewell County
- East Peoria
- 61611
- 2110 Fondulac Dr
Nearby cities
Nearby zip codes
Other East Peoria Topics
