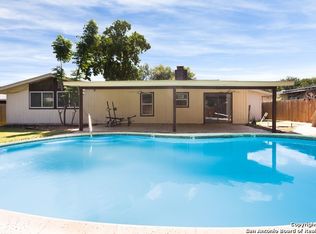
This was originally a 3-bedroom home but the 2-car garage was converted into the 4th bedroom, complete with 2 full baths. Over recent years it has undergone remodeling by expanding the front and back porch, making it a great spot to entertain family and friends outdoors, shaded from the heat of the sun. Walk into a grand open area that features the dining room, living room, and kitchen. The living room has a nice fireplace and a wide area to place your furniture. The large kitchen features white cabinetry, an island with chairs in the center of the room, a countertop around the stove, and a second island that hosts your sink and a breakfast bar. Both bathrooms have been updated and have showers with ceramic tile from floor to ceiling. The bedrooms are specious and have ceiling fans and lights. Walk out the back door and into an oversized patio measuring 46' wide and 16' deep. Store all of your gardening equipment in the 15'x10' storage unit, surrounded by a separate wooden deck. What's a south texas summer without a pool? Fill up your above-ground-pool with fresh sparkling water to beat the heat while you BBQ with family and friends. Bexar County records reflect a 1,616 sq ft of living space but that does not account for the converted 2-car garage. You should schedule a showing today!
Sold
Price Unknown
2110 fort donelson, San Antonio, TX 78245
4beds
1,616sqft
Single Family Residence
Built in 1973
9,104 Square Feet Lot
$223,400 Zestimate®
$--/sqft
$1,687 Estimated rent
Home value
$223,400
$203,000 - $244,000
$1,687/mo
Zestimate® history
Owner options
List your home for rent
$1,687/mo
Rent Zestimate®
Find your next renter with Zillow Rental Manager. Plus, with online applications, you can quickly screen prospective tenants – for free.
$1,687/mo
Rent Zestimate®
Refinance and save
Refinancing to a lower rate could help reduce your monthly payments and save thousands over the life of the loan.
Explore your selling options
Work with a Zillow partner agent
Leverage their expertise and Zillow's premium Showcase listings to get your home seen by more buyers.
Get startedList with your own agent
Get your home in front of millions of buyers by listing it on Zillow.
Learn how to do itSell it yourself
Take full control of how buyers see your home on Zillow by listing For Sale by Owner (FSBO).
List your homeWhat's special
Zillow last checked:
Listing updated:
Listed by:
Marc Longoria TREC #709848 (210) 262-7815,
LPT Realty, LLC
Source: LERA MLS,MLS#: 1794170
Facts & features
Interior
Bedrooms & bathrooms
- Bedrooms: 4
- Bathrooms: 2
- Full bathrooms: 2
Primary bedroom
- Features: Split, Sitting Room
- Area: 416
- Dimensions: 16 x 26
Bedroom 2
- Area: 176
- Dimensions: 16 x 11
Bedroom 3
- Area: 120
- Dimensions: 12 x 10
Bedroom 4
- Area: 165
- Dimensions: 11 x 15
Primary bathroom
- Features: Shower Only, Double Vanity
- Area: 60
- Dimensions: 12 x 5
Dining room
- Area: 192
- Dimensions: 16 x 12
Kitchen
- Area: 117
- Dimensions: 9 x 13
Living room
- Area: 288
- Dimensions: 24 x 12
Heating
- Central, Electric
Cooling
- Central Air
Appliances
- Included: Range
- Laundry: Main Level, Laundry Room, Washer Hookup, Dryer Connection
Features
- One Living Area, Separate Dining Room, Eat-in Kitchen, Two Eating Areas, Kitchen Island, Breakfast Bar, Utility Room Inside, 1st Floor Lvl/No Steps, High Ceilings, Open Floorplan, High Speed Internet, All Bedrooms Downstairs, Master Downstairs, Ceiling Fan(s), Chandelier
- Flooring: Ceramic Tile, Laminate
- Has basement: No
- Has fireplace: No
- Fireplace features: Not Applicable
Interior area
- Total structure area: 1,616
- Total interior livable area: 1,616 sqft
Property
Parking
- Parking features: None, Converted Garage, Pad Only (Off Street), Street Parking Only
- Has uncovered spaces: Yes
Features
- Levels: One
- Stories: 1
- Pool features: None
Lot
- Size: 9,104 Square Feet
Details
- Parcel number: 181590120300
Construction
Type & style
- Home type: SingleFamily
- Property subtype: Single Family Residence
Materials
- Brick, Wood Siding, Siding
- Foundation: Slab
- Roof: Composition
Condition
- Pre-Owned
- New construction: No
- Year built: 1973
Utilities & green energy
- Utilities for property: Cable Available, City Garbage service
Community & HOA
Community
- Features: None
- Subdivision: Adams Hill
Location
- Region: San Antonio
Financial & listing details
- Tax assessed value: $301,950
- Annual tax amount: $548
- Date on market: 9/11/2025
- Cumulative days on market: 130 days
- Listing terms: Conventional,FHA,VA Loan
Price history
| Date | Event | Price |
|---|---|---|
| 9/11/2024 | Sold | -- |
Source:  LERA MLS #1794170 Report a problem LERA MLS #1794170 Report a problem | ||
| 8/6/2024 | Contingent | $240,000$149/sqft |
Source: LERA MLS #1794170 Report a problem | ||
| 7/19/2024 | Listed for sale | $240,000-14.3%$149/sqft |
Source: LERA MLS #1794170 Report a problem | ||
| 7/19/2024 | Listing removed | -- |
Source: LERA MLS #1765412 Report a problem | ||
| 4/30/2024 | Price change | $280,000-3.4%$173/sqft |
Source: LERA MLS #1765412 Report a problem | ||
| 4/10/2024 | Listed for sale | $290,000$179/sqft |
Source: LERA MLS #1765412 Report a problem | ||
Public tax history
| Year | Property taxes | Tax assessment |
|---|---|---|
| 2025 | $6,915 +0% | $301,950 |
| 2024 | $6,914 +26% | $301,950 +26.3% |
| 2023 | $5,489 +8.7% | $238,990 +17.1% |
| 2022 | $5,050 +16.4% | $204,010 +14.4% |
| 2021 | $4,340 | $178,340 +6.4% |
| 2020 | $4,340 +9.3% | $167,620 +10.1% |
| 2019 | $3,971 | $152,230 +8.1% |
| 2018 | $3,971 +17.7% | $140,780 +11.8% |
| 2017 | $3,374 +20.3% | $125,870 +20.5% |
| 2016 | $2,805 +21.9% | $104,440 +8.9% |
| 2015 | $2,301 | $95,940 +12.5% |
| 2014 | $2,301 | $85,270 +2.7% |
| 2013 | -- | $83,000 +6.3% |
| 2012 | -- | $78,100 -7.7% |
| 2011 | -- | $84,610 -2.3% |
| 2010 | -- | $86,560 -6.7% |
| 2009 | -- | $92,780 -6.8% |
| 2008 | -- | $99,600 +3.5% |
| 2007 | -- | $96,240 +12.6% |
| 2006 | -- | $85,460 -1.9% |
| 2005 | -- | $87,130 |
| 2004 | -- | -- |
| 2003 | -- | -- |
| 2002 | -- | -- |
| 2001 | -- | -- |
| 2000 | -- | -- |
Find assessor info on the county website
Neighborhood: Adams Hill
Nearby homes
- $165,1003 bd2 ba1.7k sqft2106 Fort Donelson Dr, San Antonio, TX 78245Off Market
- $191,4003 bd2 ba1.6k sqft2114 Fort Donelson Dr, San Antonio, TX 78245Off Market
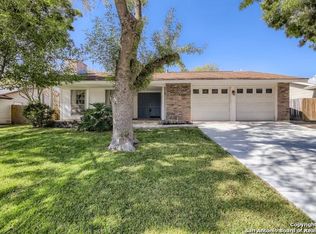
- $171,4003 bd2 ba1.8k sqft2123 San Lucas St, San Antonio, TX 78245Off Market
- $202,1004 bd2 ba1.7k sqft2119 San Lucas St, San Antonio, TX 78245Off Market
- $179,4003 bd2 ba2k sqft2127 San Lucas St, San Antonio, TX 78245Off Market
- $218,2004 bd2 ba1.4k sqft2102 Fort Donelson Dr, San Antonio, TX 78245Off Market
- $208,2004 bd2 ba1.9k sqft2118 Fort Donelson Dr, San Antonio, TX 78245Off Market
- $185,0004 bd2 ba1.9k sqft2111 Fort Donelson Dr, San Antonio, TX 78245Off Market
Nearby schools
GreatSchools rating
- 4/10Adams Hill Elementary SchoolGrades: PK-5Distance: 0.1 mi
- 2/10Pease Middle SchoolGrades: 6-8Distance: 1.7 mi
- 5/10Stevens High SchoolGrades: 9-12Distance: 2.2 mi
Schools provided by the listing agent
- Elementary: Adams Hill
- Middle: Pease E. M.
- High: Stevens
- District: Northside
Source: LERA MLS. This data may not be complete. We recommend contacting the local school district to confirm school assignments for this home.
Get a cash offer in 3 minutes
Find out how much your home could sell for in as little as 3 minutes with a no-obligation cash offer.
Estimated market value
$223,400
Get a cash offer in 3 minutes
Find out how much your home could sell for in as little as 3 minutes with a no-obligation cash offer.
Estimated market value
$223,400
- Texas
- Bexar County
- San Antonio
- 78245
- Adams Hill
- 2110 fort donelson
Nearby cities
Nearby neighborhoods
Nearby zip codes
Other San Antonio Topics
