Nestled within Holly Springs Farm subdivision, this charming 2381 square foot brick and stone home offers a comfortable and stylish living experience. Upon entering through the foyer, your eyes are immediately drawn to the soaring ceilings and gleaming hardwood floors that flow seamlessly into the expansive open family room, anchored by a warm gas fireplace. To the left, a formal dining room awaits elegant gatherings. The well-appointed kitchen boasts stainless steel appliances and a bright eat-in area, while a generously sized laundry room adds practicality. The thoughtful split bedroom floor plan ensures privacy, with the primary suite serving as a true retreat. Here, trey ceilings add architectural interest, and the suite includes two closets and a spacious on-suite bathroom featuring a walk-in shower and a relaxing corner tub. Extending the living space is a delightful sunroom, bathed in natural light, which opens onto an open deck perfect for enjoying the level backyard.
Closed
$467,250
2110 Foster Cir, Cookeville, TN 38506
3beds
2,381sqft
Single Family Residence, Residential
Built in 2013
0.47 Acres Lot
$474,900 Zestimate®
$196/sqft
$2,497 Estimated rent
Home value
$474,900
$399,000 - $560,000
$2,497/mo
Zestimate® history
Owner options
List your home for rent
$2,497/mo
Rent Zestimate®
Find your next renter with Zillow Rental Manager. Plus, with online applications, you can quickly screen prospective tenants – for free.
$2,497/mo
Rent Zestimate®
Refinance and save
$2,726/mo
Est. payment
Refinancing to a lower rate could help reduce your monthly payments and save thousands over the life of the loan.
$2,726/mo
Est. payment
Explore your selling options
Work with a Zillow partner agent
Leverage their expertise and Zillow's premium Showcase listings to get your home seen by more buyers.
Get startedList with your own agent
Get your home in front of millions of buyers by listing it on Zillow.
Learn how to do itSell it yourself
Take full control of how buyers see your home on Zillow by listing For Sale by Owner (FSBO).
List your homeWhat's special
Zillow last checked:
Listing updated:
Listed by:
Amanda Wiegand-Selby 931-400-8820,
Highlands Elite Real Estate
Bought with:
Nonmls
Realtracs, Inc.
Source: RealTracs MLS as distributed by MLS GRID,MLS#: 2821713
Facts & features
Interior
Bedrooms & bathrooms
- Bedrooms: 3
- Bathrooms: 3
- Full bathrooms: 3
- Main level bedrooms: 3
Heating
- Natural Gas
Cooling
- Attic Fan
Appliances
- Included: Electric Oven, Electric Range, Dishwasher, Dryer, Microwave, Refrigerator, Washer
- Laundry: Electric Dryer Hookup, Washer Hookup
Features
- Ceiling Fan(s), Entrance Foyer, High Ceilings, Open Floorplan, Pantry, Walk-In Closet(s), High Speed Internet
- Flooring: Wood, Tile
- Basement: None,Crawl Space
- Number of fireplaces: 1
- Fireplace features: Family Room, Gas
Interior area
- Total structure area: 2,381
- Total interior livable area: 2,381 sqft
- Finished area above ground: 2,381
Property
Parking
- Total spaces: 2
- Parking features: Attached
- Attached garage spaces: 2
Features
- Levels: One
- Stories: 1
- Patio & porch: Deck
Lot
- Size: 0.47 Acres
- Dimensions: 100 x 200
- Features: Level
- Topography: Level
Details
- Parcel number: 028F A 06300 000
- Special conditions: Standard
Construction
Type & style
- Home type: SingleFamily
- Architectural style: Traditional
- Property subtype: Single Family Residence, Residential
Materials
- Brick, Frame, Stone
- Roof: Asphalt
Condition
- New construction: No
- Year built: 2013
Utilities & green energy
- Sewer: Septic Tank
- Water: Private
- Utilities for property: Natural Gas Available, Water Available
Community & HOA
Community
- Security: Smoke Detector(s)
- Subdivision: Holly Spring Farms
HOA
- Has HOA: No
Location
- Region: Cookeville
Financial & listing details
- Price per square foot: $196/sqft
- Tax assessed value: $310,100
- Annual tax amount: $2,062
- Date on market: 4/23/2025
Price history
| Date | Event | Price |
|---|---|---|
| 8/13/2025 | Sold | $467,250-0.6%$196/sqft |
Source:  RealTracs MLS as distributed by MLS GRID #2821713 Report a problem RealTracs MLS as distributed by MLS GRID #2821713 Report a problem | ||
| 7/14/2025 | Contingent | $469,900$197/sqft |
Source: RealTracs MLS as distributed by MLS GRID #2821713 Report a problem | ||
| 7/14/2025 | Pending sale | $469,900$197/sqft |
Source:  East Tennessee Realtors #1298485 Report a problem East Tennessee Realtors #1298485 Report a problem | ||
| 5/21/2025 | Price change | $469,900-1.7%$197/sqft |
Source: East Tennessee Realtors #1298485 Report a problem | ||
| 4/23/2025 | Listed for sale | $478,000+83.8%$201/sqft |
Source:  UCMLS #236044 Report a problem UCMLS #236044 Report a problem | ||
| 3/25/2014 | Sold | $260,000+940%$109/sqft |
Source: Public Record Report a problem | ||
| 3/8/2013 | Sold | $25,000$10/sqft |
Source: Public Record Report a problem | ||
Public tax history
| Year | Property taxes | Tax assessment |
|---|---|---|
| 2025 | $2,062 | $77,525 |
| 2024 | $2,062 | $77,525 |
| 2023 | $2,062 +7.6% | $77,525 |
| 2022 | $1,916 | $77,525 |
| 2021 | -- | $77,525 +10.9% |
| 2020 | $2,045 | $69,875 |
| 2019 | $2,045 +7.2% | $69,875 |
| 2018 | $1,908 0% | $69,875 |
| 2017 | $1,908 | $69,875 |
| 2016 | $1,908 -2.7% | $69,875 |
| 2015 | $1,960 +11.7% | $69,875 +11.7% |
| 2014 | $1,755 +900.8% | $62,551 +900.8% |
| 2013 | $175 -0.2% | $6,250 |
| 2012 | $176 +6.2% | $6,250 |
| 2011 | $165 | $6,250 |
| 2010 | -- | $6,250 |
| 2009 | $172 | $6,250 |
| 2008 | $172 +7% | $6,250 |
| 2007 | $161 | $6,250 |
Find assessor info on the county website
Neighborhood: 38506
Nearby homes
- $575,0003 bd3 ba3k sqft2114 Foster Cir, Cookeville, TN 38501Sold

- $559,2004 bd3 ba3.3k sqft2106 Foster Cir, Cookeville, TN 38501Off Market

- $25,000-- bd-- ba-- sqft2118 Foster Cir, Cookeville, TN 38501Off Market
- $548,8003 bd3 ba2.6k sqft2052 Foster Cir, Cookeville, TN 38501Off Market
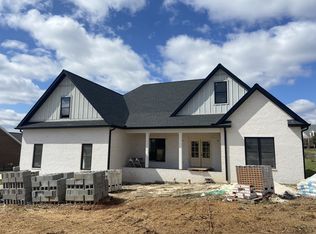
- $740,0004 bd4 ba3.7k sqft2122 Foster Cir, Cookeville, TN 38501Sold
- $21,0000.54 Acres2100 Foster Cir, Cookeville, TN 38501Sold
- $417,4003 bd2 ba1.9k sqft2048 Foster Cir, Cookeville, TN 38501Off Market
- $550,7004 bd3 ba2.6k sqft2056 Foster Cir, Cookeville, TN 38501Off Market
Nearby schools
GreatSchools rating
- 5/10Cane Creek Elementary SchoolGrades: PK-4Distance: 3.1 mi
- 5/10Upperman Middle SchoolGrades: 5-8Distance: 5.6 mi
- 5/10Upperman High SchoolGrades: 9-12Distance: 5.8 mi
Schools provided by the listing agent
- Elementary: Cane Creek Elementary
- Middle: Upperman Middle School
- High: Upperman High School
Source: RealTracs MLS as distributed by MLS GRID. This data may not be complete. We recommend contacting the local school district to confirm school assignments for this home.


Get pre-qualified for a loan
At Zillow Home Loans, we can pre-qualify you in as little as 5 minutes with no impact to your credit score.An equal housing lender. NMLS #10287.
Sell for more on Zillow
Get a Zillow Showcase℠ listing at no additional cost and you could sell for .
$474,900
2% more
+$9,498
With Zillow Showcase(estimated)
$484,398
- Tennessee
- Putnam County
- Cookeville
- 38506
- 2110 Foster Cir
Nearby cities
Nearby neighborhoods
Nearby zip codes
Other Cookeville Topics
