Welcome to 2110 Frascati Drive.
Sold for $1,182,500
Tax assessed value
$1,182,500
2110 Frascati Dr, El Dorado Hills, CA 95762
4beds
3,732sqft
Single Family Residence
Built in 2004
0.44 Acres Lot
$1,180,600 Zestimate®
$317/sqft
$5,102 Estimated rent
Home value
$1,180,600
$1.07M - $1.30M
$5,102/mo
Zestimate® history
Owner options
List your home for rent
$5,102/mo
Rent Zestimate®
Find your next renter with Zillow Rental Manager. Plus, with online applications, you can quickly screen prospective tenants – for free.
$5,102/mo
Rent Zestimate®
Refinance and save
$7,681/mo
Est. payment
Refinancing to a lower rate could help reduce your monthly payments and save thousands over the life of the loan.
$7,681/mo
Est. payment
Explore your selling options
Work with a Zillow partner agent
Leverage their expertise and Zillow's premium Showcase listings to get your home seen by more buyers.
Get startedList with your own agent
Get your home in front of millions of buyers by listing it on Zillow.
Learn how to do itSell it yourself
Take full control of how buyers see your home on Zillow by listing For Sale by Owner (FSBO).
List your homeWhat's special
Saltwater poolBuilt-in fireplaceResort-style backyardCenter islandSpa-like bathOpen-concept layoutLuxurious primary suite
Zillow last checked:
Listing updated:
Listed by:
Korosh Sahami II DRE #02083618 650-303-2379,
Realty World Bay Area R.E. 650-355-2121
Bought with:
Danial Mirbagheri
Batta Realty
Source: SFAR,MLS#: 225095159 Originating MLS: San Francisco Association of REALTORS
Originating MLS: San Francisco Association of REALTORSFacts & features
Interior
Bedrooms & bathrooms
- Bedrooms: 4
- Bathrooms: 3
- Full bathrooms: 3
Primary bedroom
- Area: 0
- Dimensions: 0 x 0
Bedroom 1
- Area: 0
- Dimensions: 0 x 0
Bedroom 2
- Area: 0
- Dimensions: 0 x 0
Bedroom 3
- Area: 0
- Dimensions: 0 x 0
Bedroom 4
- Area: 0
- Dimensions: 0 x 0
Bathroom
- Features: Double Vanity, Jack & Jill, Tub w/Shower Over
Dining room
- Features: Formal Area, Breakfast Nook
- Level: Main
- Area: 0
- Dimensions: 0 x 0
Family room
- Level: Main
- Area: 0
- Dimensions: 0 x 0
Kitchen
- Features: Breakfast Area, Butlers Pantry, Pantry Cabinet, Island w/Sink, Kitchen/Family Combo
- Level: Main
- Area: 0
- Dimensions: 0 x 0
Living room
- Features: Cathedral/Vaulted
- Level: Main
- Area: 0
- Dimensions: 0 x 0
Heating
- Central, Fireplace(s)
Cooling
- Ceiling Fan(s), Central Air
Appliances
- Included: Dryer, Washer
- Laundry: Laundry Closet, Gas Dryer Hookup, Inside
Features
- Flooring: Carpet, Stone, Other
- Number of fireplaces: 2
- Fireplace features: Wood Burning, Gas, Gas Starter
Interior area
- Total structure area: 3,732
- Total interior livable area: 3,732 sqft
Property
Parking
- Total spaces: 3
- Parking features: Attached
- Attached garage spaces: 3
Features
- Stories: 1
- Pool features: In Ground, Pool/Spa Combo, Salt Water, Gunite
Lot
- Size: 0.44 Acres
- Features: Auto Sprinkler F&R, Grass Artificial, Landscaped, Landscape Front
Details
- Parcel number: 124091005000
- Zoning: PR-SP
- Special conditions: Standard
Construction
Type & style
- Home type: SingleFamily
- Property subtype: Single Family Residence
Materials
- Stucco
- Foundation: Slab
- Roof: Tile,Cement
Condition
- Year built: 2004
Details
- Builder model: Reagan
- Builder name: US Homes
Utilities & green energy
- Electric: Photovoltaics Seller Owned
- Sewer: Public Sewer
- Water: Public, Meter on Site
- Utilities for property: Public, Sewer Connected, Internet Available
Green energy
- Energy generation: Solar
Community & HOA
Community
- Features: Gated
- Security: Carbon Monoxide Detector(s), Smoke Detector(s)
HOA
- Has HOA: Yes
- Amenities included: Park
- Services included: Common Areas, Maintenance Grounds
- HOA fee: $206 monthly
- HOA name: Promontory Owners Assoc / Network Community Mgmt
Location
- Region: El Dorado Hills
- Elevation: 0
Financial & listing details
- Price per square foot: $317/sqft
- Tax assessed value: $1,182,500
- Price range: $1.2M - $1.2M
- Date on market: 7/18/2025
- Cumulative days on market: 5 days
- Listing terms: FHA,Conventional,Cash
- Total actual rent: 0
Price history
| Date | Event | Price |
|---|---|---|
| 8/29/2025 | Sold | $1,182,500-10.8%$317/sqft |
Source:  SFAR #225095159 Report a problem SFAR #225095159 Report a problem | ||
| 7/23/2025 | Pending sale | $1,325,000$355/sqft |
Source: SFAR #225095159 Report a problem | ||
| 7/18/2025 | Listed for sale | $1,325,000+52.5%$355/sqft |
Source: SFAR #225095159 Report a problem | ||
| 9/13/2016 | Sold | $869,000$233/sqft |
Source: MetroList Services of CA #16051735 Report a problem | ||
| 8/13/2016 | Pending sale | $869,000$233/sqft |
Source: ConnectRealty.com Inc. #16051735 Report a problem | ||
| 8/10/2016 | Listed for sale | $869,000-2.2%$233/sqft |
Source: ConnectRealty.com Inc. #16051735 Report a problem | ||
| 3/18/2016 | Listing removed | $889,000$238/sqft |
Source: Connect Realty.com #16014623 Report a problem | ||
| 3/15/2016 | Listed for sale | $889,000+36.8%$238/sqft |
Source: Connect Realty.com #16014623 Report a problem | ||
| 6/14/2012 | Listing removed | $650,000$174/sqft |
Source: Keller Williams Realty Report a problem | ||
| 5/16/2012 | Listed for sale | $650,000$174/sqft |
Source: Keller Williams Realty Report a problem | ||
| 3/1/2012 | Sold | $650,000$174/sqft |
Source: Public Record Report a problem | ||
| 1/19/2012 | Listed for sale | $650,000-7.1%$174/sqft |
Source: Keller Williams Realty Report a problem | ||
| 12/10/2011 | Listing removed | $699,990$188/sqft |
Source: Keller Williams Realty #11058791 Report a problem | ||
| 9/26/2011 | Listed for sale | $699,990+8.1%$188/sqft |
Source: Keller Williams Realty #11058791 Report a problem | ||
| 7/8/2004 | Sold | $647,500$173/sqft |
Source: Public Record Report a problem | ||
Public tax history
| Year | Property taxes | Tax assessment |
|---|---|---|
| 2026 | -- | $1,182,500 +17.2% |
| 2025 | $12,594 +0.5% | $1,008,543 +2% |
| 2024 | $12,537 +2.1% | $988,768 +2% |
| 2023 | $12,281 +0.1% | $969,381 +2% |
| 2022 | $12,263 -1.6% | $950,375 +2% |
| 2021 | $12,465 +1.6% | $931,741 +1% |
| 2020 | $12,266 +1.5% | $922,188 +2% |
| 2019 | $12,085 +4.2% | $904,107 +2% |
| 2018 | $11,601 +0.1% | $886,380 +2% |
| 2017 | $11,590 +19.3% | $869,000 +26% |
| 2016 | $9,715 +8% | $689,671 +1.5% |
| 2015 | $8,992 | $679,314 +2% |
| 2014 | $8,992 | $666,009 +0.5% |
| 2013 | -- | $663,000 +18.9% |
| 2012 | -- | $557,500 |
| 2011 | -- | $557,500 |
| 2010 | -- | $557,500 -12.1% |
| 2009 | -- | $634,000 -11.7% |
| 2008 | -- | $718,134 +2% |
| 2007 | -- | $704,054 |
| 2006 | -- | -- |
| 2005 | -- | $647,400 |
Find assessor info on the county website
Neighborhood: 95762
Nearby homes
- $1,145,0003 bd3 ba2.6k sqft2114 Frascati Dr, El Dorado Hills, CA 95762Off Market

- $1,570,4004 bd3 ba3.7k sqft2106 Frascati Dr, El Dorado Hills, CA 95762Off Market
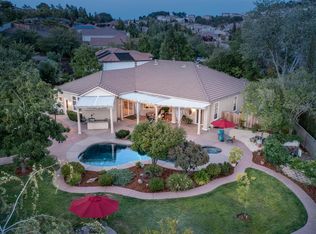
- $1,391,8004 bd3 ba4.6k sqft2122 Frascati Dr, El Dorado Hills, CA 95762Off Market
- $992,3005 bd3 ba3.3k sqft2101 Frascati Dr, El Dorado Hills, CA 95762Off Market
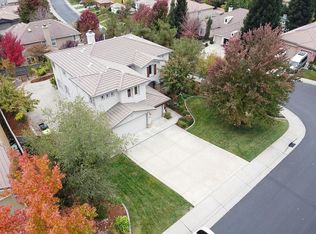
- $1,295,3004 bd3 ba4k sqft2102 Frascati Dr, El Dorado Hills, CA 95762Off Market
- $1,025,9005 bd3 ba3.3k sqft505 Bianco Ct, El Dorado Hills, CA 95762Off Market
- $1,399,7005 bd5 ba4.6k sqft2130 Frascati Dr, El Dorado Hills, CA 95762Off Market
- $1,100,7004 bd3 ba3.8k sqft2098 Frascati Dr, El Dorado Hills, CA 95762Off Market
Nearby schools
GreatSchools rating
- 9/10Lakeview Elementary SchoolGrades: K-5Distance: 0.5 mi
- 8/10Marina Village Middle SchoolGrades: 6-8Distance: 2 mi
- 10/10Oak Ridge High SchoolGrades: 8-12Distance: 2 mi
Schools provided by the listing agent
- District: Rescue Union
Source: SFAR. This data may not be complete. We recommend contacting the local school district to confirm school assignments for this home.
Get a cash offer in 3 minutes
Find out how much your home could sell for in as little as 3 minutes with a no-obligation cash offer.
Estimated market value
$1,180,600
Get a cash offer in 3 minutes
Find out how much your home could sell for in as little as 3 minutes with a no-obligation cash offer.
Estimated market value
$1,180,600
- California
- El Dorado County
- El Dorado Hills
- 95762
- 2110 Frascati Dr
Nearby cities
Nearby zip codes
Other El Dorado Hills Topics
