Welcome to one of North Stockton's most distinctive homes offering over 3,000 square feet of space, privacy, and architectural charm you won't find in today's new construction. This 4-bedroom, 3-bath home with a full bedroom and bathroom on the ground level features a unique two-story design highlighted by a striking turret and dual staircases that merge into a grand entry to the second floor. Upstairs, a custom-built office/den provides the perfect retreat for remote work, creative space, or a private lounge designed specifically for this home and truly one of a kind. The spacious primary suite includes a private balcony, ideal for morning coffee or evening relaxation overlooking the peaceful surroundings. Step outside to your own backyard oasis featuring a large pool and no rear neighbors, as the property backs to a trail and canal offering a rare sense of privacy and open space. Additional highlights include generous living areas, Kitchen that opens to a beautiful courtyard, energy efficiency with upgraded insulation, whole house fan, and 2 AC units. Featuring a layout designed for both everyday living and entertaining. Tandem Garage has additional space beyond parking perfect for storage, a workshop, hobbies, or motorcycle parking. Located in an established neighborhood this home offers a significant financial advantage compared to nearby newer communities. With opportunity to update and personalize to your taste, it is perfect for buyers seeking space, character, and long-term value.
Closed
$635,000
2110 Gerber Dr, Stockton, CA 95209
4beds
3,009sqft
Single Family Residence
Built in 2000
7,200 Square Feet Lot
$640,100 Zestimate®
$211/sqft
$3,813 Estimated rent
Home value
$640,100
$582,000 - $704,000
$3,813/mo
Zestimate® history
Owner options
List your home for rent
$3,813/mo
Rent Zestimate®
Find your next renter with Zillow Rental Manager. Plus, with online applications, you can quickly screen prospective tenants – for free.
$3,813/mo
Rent Zestimate®
Refinance and save
$4,515/mo
Est. payment
Refinancing to a lower rate could help reduce your monthly payments and save thousands over the life of the loan.
$4,515/mo
Est. payment
Explore your selling options
Work with a Zillow partner agent
Leverage their expertise and Zillow's premium Showcase listings to get your home seen by more buyers.
Get startedList with your own agent
Get your home in front of millions of buyers by listing it on Zillow.
Learn how to do itSell it yourself
Take full control of how buyers see your home on Zillow by listing For Sale by Owner (FSBO).
List your homeWhat's special
Private balconyStriking turretUnique two-story designSpacious primary suite
Zillow last checked:
Listing updated:
Listed by:
Beth Logue DRE #02027348 209-639-7458,
Realty Of America
Bought with:
John Notman, DRE #01407756
Notman Real Estate Group
Source: MetroList Services of CA,MLS#: 226037247Originating MLS: MetroList Services, Inc.
Facts & features
Interior
Bedrooms & bathrooms
- Bedrooms: 4
- Bathrooms: 3
- Full bathrooms: 3
Rooms
- Room types: Dining Room, Kitchen, Laundry, Living Room, Office, Storage
Primary bedroom
- Features: Balcony, Walk-In Closet
Primary bathroom
- Features: Shower Stall(s), Double Vanity, Tub, Walk-In Closet(s)
Dining room
- Features: Space in Kitchen, Formal Area
Kitchen
- Features: Breakfast Area
Heating
- Central, Fireplace(s)
Cooling
- Ceiling Fan(s), Central Air, Whole House Fan, Multi Units
Appliances
- Laundry: Laundry Room, Gas Dryer Hookup, Ground Floor
Features
- Flooring: Carpet, Tile
- Number of fireplaces: 1
- Fireplace features: Wood Burning
Interior area
- Total structure area: 0
- Total interior livable area: 3,009 sqft
Property
Parking
- Total spaces: 4
- Parking features: Garage Door Opener, Garage Faces Front
- Garage spaces: 2
- Uncovered spaces: 2
Features
- Levels: Two
- Stories: 2
- Exterior features: Balcony, Uncovered Courtyard
- Has private pool: Yes
- Pool features: In Ground
- Fencing: Back Yard,Wood
Lot
- Size: 7,200 Square Feet
- Features: Sprinklers In Front, Curb(s)/Gutter(s)
- Topography: Trees Few,Trees Few
Details
- Parcel number: 070290170000
- Zoning: R1
- Special conditions: Trust
Construction
Type & style
- Home type: SingleFamily
- Architectural style: French Normandy
- Property subtype: Single Family Residence
Materials
- Stucco
- Foundation: Slab
- Roof: Tile
Condition
- Year built: 2000
Utilities & green energy
- Electric: 220 Volts in Kitchen
- Sewer: Public Sewer
- Water: Meter Paid
- Utilities for property: Sewer In & Connected, Underground Utilities
Community & HOA
HOA
- Has HOA: Yes
- Amenities included: None
- Services included: Management
- HOA fee: $300 annually
Location
- Region: Stockton
Financial & listing details
- Price per square foot: $211/sqft
- Tax assessed value: $667,000
- Price range: $635K - $635K
- Date on market: 9/20/2026
- Road surface type: Asphalt
Price history
| Date | Event | Price |
|---|---|---|
| 6/25/2026 | Sold | $635,000$211/sqft |
Source: MetroList Services of CA #226037247 Report a problem | ||
| 5/28/2026 | Pending sale | $635,000$211/sqft |
Source: MetroList Services of CA #226037247 Report a problem | ||
| 5/21/2026 | Listed for sale | $635,000+133.9%$211/sqft |
Source: MetroList Services of CA #226037247 Report a problem | ||
| 11/22/2000 | Sold | $271,500+18.3%$90/sqft |
Source: Public Record Report a problem | ||
| 6/22/2000 | Sold | $229,500$76/sqft |
Source: Public Record Report a problem | ||
Public tax history
| Year | Property taxes | Tax assessment |
|---|---|---|
| 2026 | -- | $667,000 -1.8% |
| 2025 | $7,546 -5.7% | $679,300 -5.6% |
| 2024 | $8,005 +10% | $719,825 +10.9% |
| 2023 | $7,277 +0.7% | $649,000 |
| 2022 | $7,230 +5.3% | $649,000 +9.9% |
| 2021 | $6,863 +17.9% | $590,500 +16.1% |
| 2020 | $5,820 +0.4% | $508,500 |
| 2019 | $5,799 +3.4% | $508,500 +3.6% |
| 2018 | $5,607 +12.9% | $491,000 +12.4% |
| 2017 | $4,964 +21.8% | $437,000 +16.8% |
| 2016 | $4,075 -0.5% | $374,000 -4.6% |
| 2015 | $4,096 -4% | $392,000 +2.3% |
| 2014 | $4,267 | $383,000 +36.3% |
| 2013 | -- | $281,000 +2.2% |
| 2012 | -- | $275,000 +3% |
| 2011 | -- | $267,000 -6.6% |
| 2010 | -- | $286,000 -5.6% |
| 2009 | -- | $303,000 -32.4% |
| 2008 | -- | $447,950 -18.3% |
| 2007 | -- | $548,046 +4.3% |
| 2006 | -- | $525,300 +2% |
| 2005 | -- | $515,000 +66.9% |
| 2004 | -- | $308,525 +1.9% |
| 2003 | -- | $302,872 +4% |
| 2002 | -- | $291,111 +7.4% |
| 2001 | -- | $271,111 |
Find assessor info on the county website
Neighborhood: Spanos Park East
Nearby homes
- $581,3004 bd4 ba2.5k sqft2082 Gerber Dr, Stockton, CA 95209Off Market
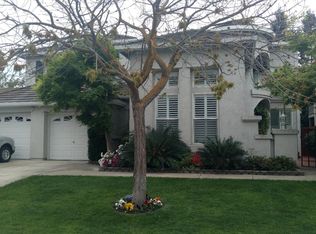
- $555,7003 bd3 ba2.3k sqft2124 Gerber Dr, Stockton, CA 95209Off Market
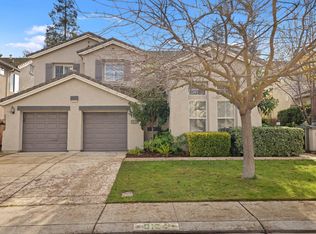
- $592,4004 bd3 ba2.8k sqft2138 Gerber Dr, Stockton, CA 95209Off Market

- $576,0003 bd2 ba1.7k sqft2070 Gerber Dr, Stockton, CA 95209Sold

- $595,6004 bd4 ba2.5k sqft2115 Gerber Dr, Stockton, CA 95209Off Market
- $647,2005 bd3 ba2.8k sqft2083 Gerber Dr, Stockton, CA 95209Off Market
- $498,7003 bd2 ba1.9k sqft2058 Gerber Dr, Stockton, CA 95209Off Market
- $603,2004 bd3 ba2.5k sqft2152 Gerber Dr, Stockton, CA 95209Off Market
Nearby schools
GreatSchools rating
- 6/10John Muir Elementary SchoolGrades: K-6Distance: 0.4 mi
- 4/10Christa McAuliffe Middle SchoolGrades: 7-8Distance: 1.5 mi
- 5/10Bear Creek High SchoolGrades: 9-12Distance: 0.9 mi
Get a cash offer in 3 minutes
Find out how much your home could sell for in as little as 3 minutes with a no-obligation cash offer.
Estimated market value
$640,100
Get a cash offer in 3 minutes
Find out how much your home could sell for in as little as 3 minutes with a no-obligation cash offer.
Estimated market value
$640,100
