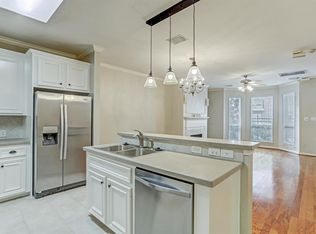
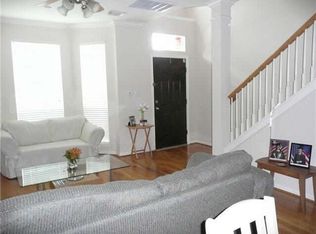
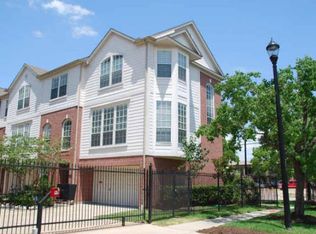
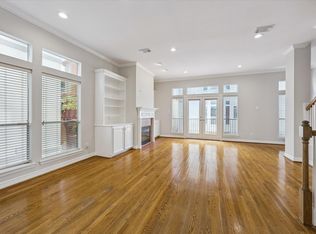
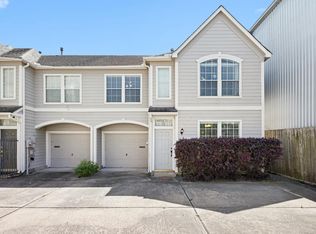
The best of Houston is just outside your front door! Grab your morning coffee, take the dog for a walk through West Webster Park, or spend the evening exploring the restaurants, nightlife, and local favorites that make Midtown one of the city's most sought-after neighborhoods. This beautifully maintained townhome offers the perfect balance of city energy and neighborhood charm. Inside, the updated kitchen opens to bright, comfortable living spaces with hardwood floors, a cozy fireplace, and functional floor plan. Upstairs, you'll find an oversized secondary bedroom with bay window, and a primary suite featuring dual sinks, a jetted tub, separate shower, and generous closet space. Recent updates: HVAC and ROOF. Just minutes from Downtown, Buffalo Bayou Park, Montrose, the Museum District, and the Medical Center, this is the kind of home that makes it easy to enjoy everything Houston has to offer while still feeling right at home.
For sale
Price cut: $14K (9/11)
$375,000
2110 Gillette St, Houston, TX 77006
2beds
1,754sqft
Townhouse
Built in 2000
1,938 Square Feet Lot
$366,200 Zestimate®
$214/sqft
$167/mo HOA
What's special
Cozy fireplaceHardwood floorsFunctional floor planBright comfortable living spacesJetted tubGenerous closet spaceDual sinks
- 55 days
- 315
- 40
Zillow last checked:
Listing updated:
Listed by:
Danielle Wojcik TREC #0719809 713-897-1638,
Compass RE Texas, LLC - Houston
Source: HAR,MLS#: 47366727
Facts & features
Interior
Bedrooms & bathrooms
- Bedrooms: 2
- Bathrooms: 3
- Full bathrooms: 2
- 1/2 bathrooms: 1
Rooms
- Room types: Utility Room
Primary bedroom
- Level: Second
- Area: 285
- Dimensions: 19 x 15
Bedroom
- Level: Second
- Area: 196
- Dimensions: 14 x 14
Dining room
- Level: First
- Area: 152
- Dimensions: 19 x 8
Kitchen
- Level: First
- Area: 150
- Dimensions: 15 x 10
Living room
- Level: First
- Area: 285
- Dimensions: 19 x 15
Heating
- Natural Gas
Cooling
- Ceiling Fan(s), Electric
Appliances
- Included: Disposal, Refrigerator, Gas Oven, Gas Range, Dryer, Washer, Dishwasher, Washer/Dryer
- Laundry: Electric Dryer Hookup, Gas Dryer Hookup, Inside
Features
- Crown Molding, High Ceilings, Prewired for Alarm System, 2 Bedrooms Up, All Bedrooms Up, En-Suite Bath, Primary Bed - 2nd Floor, Walk-In Closet(s)
- Flooring: Carpet, Tile, Wood
- Windows: Window Coverings
- Number of fireplaces: 1
- Fireplace features: Gas
Interior area
- Total structure area: 1,754
- Total interior livable area: 1,754 sqft
Property
Parking
- Total spaces: 2
- Parking features: Attached, Additional Parking
- Attached garage spaces: 2
Features
- Levels: Levels 1 and 2
- Stories: 2
- Exterior features: Front Green Space
- Has spa: Yes
- Fencing: Partial
Lot
- Size: 1,938 Square Feet
Details
- Parcel number: 1209660010017
Construction
Type & style
- Home type: Townhouse
- Architectural style: Traditional
- Property subtype: Townhouse
Materials
- Wood Siding
- Foundation: Slab
- Roof: Composition
Condition
- New construction: No
- Year built: 2000
Details
- Builder name: Perry
Utilities & green energy
- Water: Public
Green energy
- Energy efficient items: Thermostat, HVAC, Exposure/Shade
Community & HOA
Community
- Security: Prewired for Alarm System
- Subdivision: Sutton-Gillette Sec 5
HOA
- HOA fee: $2,000 annually
Location
- Region: Houston
Financial & listing details
- Price per square foot: $214/sqft
- Tax assessed value: $427,903
- Annual tax amount: $9,094
- Date on market: 8/6/2026
- Listing terms: Cash,Conventional,FHA,VA Loan
- Exclusions: None
- Ownership: Full Ownership
- Road surface type: Concrete
Estimated market value
$366,200
$348,000 - $385,000
$2,272/mo
Price history
| Date | Event | Price |
|---|---|---|
| 9/11/2026 | Price change | $375,000-3.6%$214/sqft |
Source:  HAR #47366727 Report a problem HAR #47366727 Report a problem | ||
| 8/6/2026 | Listed for sale | $389,000+16.1%$222/sqft |
Source: HAR #47366727 Report a problem | ||
| 4/26/2021 | Listing removed | -- |
Source: HAR #49608132 Report a problem | ||
| 3/15/2021 | Pending sale | $334,990$191/sqft |
Source: HAR #49608132 Report a problem | ||
| 3/10/2021 | Listed for sale | $334,990+1.9%$191/sqft |
Source: HAR #49608132 Report a problem | ||
| 1/3/2017 | Listing removed | $328,900$188/sqft |
Source: John Daugherty, REALTORS #43276174 Report a problem | ||
| 11/18/2016 | Pending sale | $328,900$188/sqft |
Source: John Daugherty, REALTORS #43276174 Report a problem | ||
| 10/24/2016 | Price change | $328,900-1.5%$188/sqft |
Source: John Daugherty, REALTORS #43276174 Report a problem | ||
| 9/13/2016 | Price change | $333,900-1.5%$190/sqft |
Source: John Daugherty, REALTORS #43276174 Report a problem | ||
| 8/17/2016 | Price change | $339,000-1.7%$193/sqft |
Source: John Daugherty, REALTORS #43276174 Report a problem | ||
| 7/20/2016 | Price change | $344,900-1.2%$197/sqft |
Source: John Daugherty, REALTORS #43276174 Report a problem | ||
| 6/30/2016 | Listed for sale | $349,000$199/sqft |
Source: John Daugherty, REALTORS #43276174 Report a problem | ||
Public tax history
| Year | Property taxes | Tax assessment |
|---|---|---|
| 2025 | $6,058 +2.2% | $427,903 +5.6% |
| 2024 | $5,927 +14.1% | $405,259 -1.9% |
| 2023 | $5,193 -7.5% | $413,253 +21.1% |
| 2022 | $5,613 | $341,264 -4.5% |
| 2021 | -- | $357,278 +15.2% |
| 2020 | $5,687 -8.3% | $310,240 -13.2% |
| 2019 | $6,203 +4.4% | $357,299 +16.2% |
| 2018 | $5,944 | $307,500 |
| 2017 | $5,944 -10.1% | $307,500 -9.6% |
| 2016 | $6,610 +13% | $340,000 -6.4% |
| 2015 | $5,848 | $363,303 +10.3% |
| 2014 | $5,848 | $329,342 +24.3% |
| 2013 | -- | $265,057 +0.7% |
| 2012 | -- | $263,112 |
| 2011 | -- | $263,112 |
| 2010 | -- | $263,112 +12% |
| 2009 | -- | $235,000 +0.4% |
| 2007 | -- | $234,061 +1% |
| 2006 | -- | $231,682 +7.8% |
| 2005 | -- | $214,885 +10% |
| 2004 | -- | $195,350 |
| 2003 | -- | $195,350 |
| 2002 | -- | $195,350 |
Find assessor info on the county website
Monthly payment
Est. payment
Payment breakdown
Explore the cost of this home by adjusting the details. Changes won't be saved.Climate risks
Neighborhood: Fourth Ward
Nearby schools
Schools provided by the listing agent
- Elementary: Gregory-Lincoln Elementary School
- Middle: Gregory-Lincoln Middle School
- High: Heights High School
Source: HAR. This data may not be complete. We recommend contacting the local school district to confirm school assignments for this home.
Similar homes
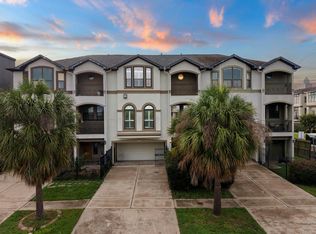
- $374,9993 bd4 ba2.3k sqft2604 Chenevert St, Houston, TX 77004For Sale
 MLS ID #46904358, James Krueger, Corcoran Prestige Realty. HAR
 - $395,0002 bd3 ba1.7k sqft811 W Heights Hollow Ln, Houston, TX 77007For Sale
 MLS ID #81625350, Clare Byrd, Mavenly Homes. HAR
 - $469,0003 bd4 ba2k sqft1334 Fairview Ave, Houston, TX 77006For Sale
 MLS ID #95399970, Sandra Tsui, Keller Williams Realty Southwest. HAR
 - $305,0002 bd2 ba1.1k sqft1708 Dennis St, Houston, TX 77004For Sale
 MLS ID #37723703, Khyle Danhach, Compass RE Texas, LLC - Houston. HAR
