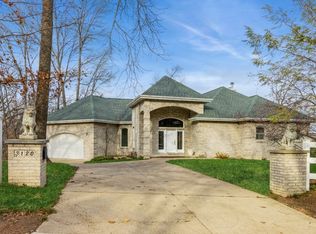
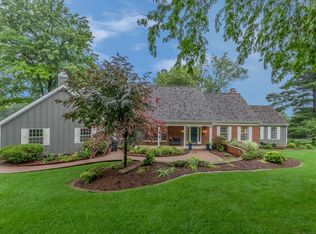
Mid-Century work of art, designed by a Chicago architect will impress you with the design element! Walkout home features 5 bedrooms, 4.5 baths, over 5814 finished sq ft, many king sized rooms and levels throughout on a wooded .67 acre lot (+/-). You are greeted in the foyer with soaring vaulted ceilings, skylights and granite tile flooring. Entertain family and friends in the main great room with newer carpet, fireplace, built-ins and long low windows to views of a beautiful backyard. This level has a main floor guest bedroom with private bath & main floor den with built-ins. Take a step down from foyer to the first floor family room that features a see through fireplace to the great room, LVT flooring, atrium door to wrap around large patio and backyard. The family room flows into the formal dining room with LVT flooring, glass built-in buffet & a swinging door to the kitchen. The kitchen features tile flooring, planning desk, Corian counters, large pantry, new dishwasher, double built-in ovens & adjacent family/hearth/vaulted dining area with skylights and slider door to 3 season room for ease in entertaining. There are 4 bedrooms on the second level that features all wood flooring. The master en-suite features a walk-in closet with cedar lining & private bath with double sink granite counter top, soaker tub & separate shower. The lower walkout family room features a cozy fireplace with built-ins, slider door to patio, safe room with indoor hot tub, exercise room with closet & half bath with a sauna. The den/workshop could be used as a dance studio with mirrors. Whole house attic fan, newer floor coverings, 2 patios, security/sound system, newer furnaces & air conditioners, a serene setting & all in close proximity to Bever Park, nature trail, Washington High School & easy access to downtown.
This property is off market, which means it's not currently listed for sale or rent on Zillow. This may be different from what's available on other websites or public sources.