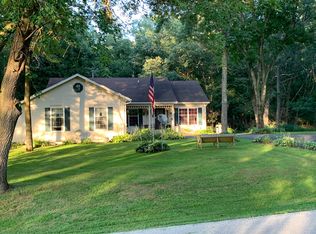
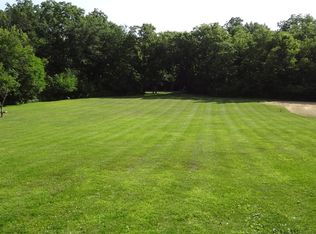
A setting that truly sets this home apart! Situated on a beautifully landscaped, wooded lot while still offering plenty of usable yard, this spacious 4-bedroom, 3-bath home offers over 4,000 sq. ft. to spread out inside and out. A standout feature is the incredible window-filled sitting room, surrounded by floor-to-ceiling windows overlooking the backyard-the perfect home office, reading room or peaceful place to enjoy the view. Light hardwood floors, built-in bookcases and a fireplace add warmth and character to the main living area. Two bedrooms are located on the main level with two additional bedrooms in the walkout lower level. Downstairs, you'll find even more living and entertaining space, including a theater room with seating for 8+, a large room currently used as a home gym that could easily become another family room, and tons of storage w/ addiditional garage off the back of the home. Outside, enjoy the upper deck or step out from the walkout lower level to the beautiful patio with outdoor firepit, surrounded by mature trees and landscaping. Main-floor laundry, an attached garage and three full baths complete this impressive home with space, scenery and versatility!New Roof 2021
Contingent
$429,000
2110 Grand Detour Rd, Dixon, IL 61021
4beds
2,029sqft
Single Family Residence
Built in 2000
1.35 Acres Lot
$-- Zestimate®
$211/sqft
$-- HOA
What's special
Light hardwood floorsAttached garageMain-floor laundryBeautifully landscaped wooded lotIncredible window-filled sitting roomTons of storageUpper deck
- --
- 81
- views
- 2
- saves
Likely to sell faster than
Zillow last checked:
Listing updated:
Listed by:
Beth Wilson 815-440-8307,
Sauk Valley Properties LLC
Source: MRED as distributed by MLS GRID,MLS#: 12726334
Facts & features
Interior
Bedrooms & bathrooms
- Bedrooms: 4
- Bathrooms: 3
- Full bathrooms: 3
Rooms
- Room types: Theatre Room, Exercise Room, Sitting Room
Primary bedroom
- Features: Flooring (Hardwood), Bathroom (Full)
- Level: Main
- Area: 216 Square Feet
- Dimensions: 18X12
Bedroom 2
- Features: Flooring (Hardwood)
- Level: Main
- Area: 234 Square Feet
- Dimensions: 13X18
Bedroom 3
- Level: Basement
- Area: 252 Square Feet
- Dimensions: 14X18
Bedroom 4
- Level: Basement
- Area: 252 Square Feet
- Dimensions: 18X14
Dining room
- Features: Flooring (Hardwood)
- Level: Main
- Area: 990 Square Feet
- Dimensions: 33X30
Exercise room
- Level: Basement
- Area: 396 Square Feet
- Dimensions: 22X18
Family room
- Features: Flooring (Hardwood)
- Level: Main
- Area: 252 Square Feet
- Dimensions: 21X12
Kitchen
- Features: Kitchen (Island), Flooring (Hardwood)
- Level: Main
- Area: 990 Square Feet
- Dimensions: 33X30
Laundry
- Features: Flooring (Hardwood)
- Level: Main
- Area: 98 Square Feet
- Dimensions: 14X7
Living room
- Features: Flooring (Hardwood)
- Level: Main
- Area: 990 Square Feet
- Dimensions: 33X30
Sitting room
- Features: Window Treatments (Display Window(s), Insulated Windows)
- Level: Main
- Area: 132 Square Feet
- Dimensions: 12X11
Other
- Level: Basement
- Area: 391 Square Feet
- Dimensions: 23X17
Heating
- Natural Gas
Cooling
- Central Air
Appliances
- Included: Range, Microwave, Dishwasher, Refrigerator, Washer, Dryer
- Laundry: Main Level
Features
- Walk-In Closet(s), Bookcases, High Ceilings, Open Floorplan
- Flooring: Hardwood
- Basement: Finished,Full
- Number of fireplaces: 1
- Fireplace features: Wood Burning, Gas Log, Living Room
Interior area
- Total structure area: 4,058
- Total interior livable area: 2,029 sqft
Property
Parking
- Total spaces: 2
- Parking features: Concrete, Yes, Garage Owned, Attached, Garage
- Attached garage spaces: 2
Accessibility
- Accessibility features: Door Width 32 Inches or More, Hall Width 36 Inches or More, Stair Lift, Pocket Door(s), Disability Access
Features
- Stories: 1
- Patio & porch: Deck, Patio
Lot
- Size: 1.35 Acres
- Dimensions: 233X173X293X290
Details
- Additional structures: Shed(s)
- Parcel number: 07021437700600
- Special conditions: None
Construction
Type & style
- Home type: SingleFamily
- Architectural style: Ranch
- Property subtype: Single Family Residence
Materials
- Cedar
- Roof: Asphalt
Condition
- New construction: No
- Year built: 2000
Utilities & green energy
- Sewer: Septic Tank
- Water: Well
Community & HOA
HOA
- Services included: None
Location
- Region: Dixon
Financial & listing details
- Price per square foot: $211/sqft
- Tax assessed value: $326,673
- Annual tax amount: $7,178
- Date on market: 8/7/2026
- Ownership: Fee Simple
Estimated market value
Not available
Estimated sales range
Not available
Not available
Price history
| Date | Event | Price |
|---|---|---|
| 11/22/2021 | Sold | $335,000-1.4%$165/sqft |
Source:  MRED as distributed by MLS GRID #11156026 Report a problem MRED as distributed by MLS GRID #11156026 Report a problem | ||
| 10/13/2021 | Pending sale | $339,900$168/sqft |
Source: MRED as distributed by MLS GRID #11156026 Report a problem | ||
| 10/13/2021 | Contingent | $339,900$168/sqft |
Source: MRED as distributed by MLS GRID #11156026 Report a problem | ||
| 9/14/2021 | Price change | $339,900-2.9%$168/sqft |
Source: MRED as distributed by MLS GRID #11156026 Report a problem | ||
| 8/31/2021 | Price change | $349,900-2.8%$172/sqft |
Source: MRED as distributed by MLS GRID #11156026 Report a problem | ||
| 8/24/2021 | Price change | $359,900-1.4%$177/sqft |
Source: MRED as distributed by MLS GRID #11156026 Report a problem | ||
| 7/14/2021 | Listed for sale | $364,900+4.3%$180/sqft |
Source: MRED as distributed by MLS GRID #11156026 Report a problem | ||
| 7/7/2021 | Listing removed | -- |
Source: Owner Report a problem | ||
| 6/29/2021 | Price change | $350,000-2.8%$172/sqft |
Source: Owner Report a problem | ||
| 5/10/2021 | Listed for sale | $360,000$177/sqft |
Source: Owner Report a problem | ||
Public tax history
| Year | Property taxes | Tax assessment |
|---|---|---|
| 2024 | $7,361 +8.6% | $108,891 +9% |
| 2023 | $6,775 +10.6% | $99,900 +11% |
| 2022 | $6,124 +11.2% | $90,000 +8.8% |
| 2021 | $5,508 | $82,700 -2.4% |
| 2020 | -- | $84,719 +3% |
| 2019 | $5,728 +7.8% | $82,251 +2% |
| 2018 | $5,311 | $80,638 +4% |
| 2017 | $5,311 +8.6% | $77,536 +8.4% |
| 2016 | $4,891 +5.3% | $71,508 |
| 2015 | $4,646 +10.5% | $71,508 |
| 2014 | $4,207 -5.3% | $71,508 -4.2% |
| 2013 | $4,441 | $74,643 |
Find assessor info on the county website
Monthly payment
Est. payment
Payment breakdown
Explore the cost of this home by adjusting the details. Changes won't be saved.Climate risks
Neighborhood: 61021
Nearby schools
Schools provided by the listing agent
- District: 170
Source: MRED as distributed by MLS GRID. This data may not be complete. We recommend contacting the local school district to confirm school assignments for this home.
Similar homes
- $395,0004 bd3 ba2.5k sqft511 N Woodland Dr, Dixon, IL 61021Active
 MLS ID #12691086, Vicky Turner, Crawford Realty, LLC. MRED as distributed by MLS GRID
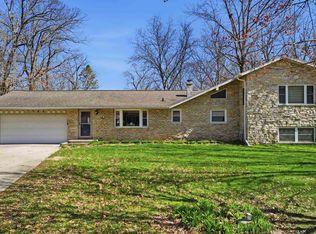
 - $344,9005 bd3 ba2.8k sqft2086 Grand Detour Rd, Dixon, IL 61021For Sale
 MLS ID #202602256, JD Gieson. NorthWest Illinois Alliance of REALTORS®
 - $475,0003 bd2 ba2.2k sqft1392 Red Brick Rd, Dixon, IL 61021Active
 MLS ID #12696872, Jamie Lemmons-Svoboda, Keller Williams Preferred Rlty. MRED as distributed by MLS GRID
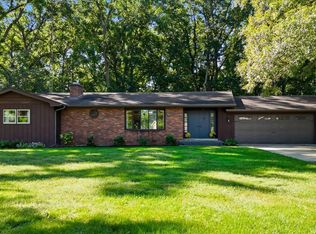
 - $229,0002 bd2 ba1.5k sqft1113 River Oaks Dr, Dixon, IL 61021Active
 MLS ID #12764359, Beth Wilson, Sauk Valley Properties LLC. MRED as distributed by MLS GRID
