Skip main navigation
Sold for $355,000
  • $355,000

    2110 Green Heron Dr., Murrells Inlet, SC 29576

    3beds
    1,508sqft
    Single Family Residence
    Built in 1990
    9,147.6 Square Feet Lot
    $348,700 Zestimate®
    $235/sqft
    $2,090 Estimated rent

    Home value

    $348,700

    $324,000 - $377,000

    $2,090/mo

    Zestimate® history
    Loading
    Loading...

    Owner options

    List your home for rent

    $2,090/mo

    Rent Zestimate®

    Find your next renter with Zillow Rental Manager. Plus, with online applications, you can quickly screen prospective tenants – for free.

    Learn more

    $2,090/mo

    Rent Zestimate®

    Refinance and save

    $2,061/mo

    Est. payment

    Refinancing to a lower rate could help reduce your monthly payments and save thousands over the life of the loan.

    See today's rates

    $2,061/mo

    Est. payment

    Explore your selling options

    Work with a Zillow partner agent

    Leverage their expertise and Zillow's premium Showcase listings to get your home seen by more buyers.

    Get started

    List with your own agent

    Get your home in front of millions of buyers by listing it on Zillow.

    Learn how to do it

    Sell it yourself

    Take full control of how buyers see your home on Zillow by listing For Sale by Owner (FSBO).

    List your home

    What's special

    Garden tubAdditional bedroomsEn-suite bathroomUpdated stainless steel appliancesVaulted ceilingWell-appointed kitchenScreened in porch
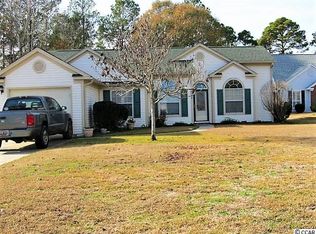
    Back on the market at no fault of the sellers. Welcome to 2110 Green Heron Drive, a charming 3-bedroom, 2-bathroom home located in the highly desirable 55+ community of Woodlake Village in Murrells Inlet, SC. Offering 1,508 square feet of comfortable living space on a 0.21-acre lot, this well-maintained home is perfect for those seeking a peaceful anda/or as active a lifestyle as you choose. The open floor plan is enhanced by a vaulted ceiling in the living room overlooking the screened in porch. A well-appointed kitchen features ample cabinetry, a cozy breakfast nook, updated stainless steel appliances The primary suite offers two closets and an en-suite bathroom with garden tub and walk-in shower. Two additional bedrooms provide plenty of space for guests or a home office. Upgrades include new HVAC with ductwork 2022, new roof and gutter system 2023 and updated hall bath. esidents of Woodlake Village enjoy access to a community pool, clubhouse, pickleball courts, along with various social activities. Just minutes from the ocean and Garden City Pier, as well as nearby shopping, dining, healthcare, and entertainment. Don't miss out, call for your showing today!

    Zillow last checked:

    Listing updated:

    Listed by:

    Spencer-Cleveland Team 843-458-7720,

    The Litchfield Company RE-MB,

    Jodie Spencer Cleveland 843-458-7720,

    The Litchfield Company RE-MB

    Bought with:

    Cisson Team

    Real Estate By The Sea

    Source: CCAR,MLS#: 2503157MLS LogoOriginating MLS: Coastal Carolinas Association of Realtors

    Facts & features

    Interior

    Bedrooms & bathrooms
    • Bedrooms: 3
    • Bathrooms: 2
    • Full bathrooms: 2
    Primary bedroom
    • Level: First
    Primary bedroom
    • Dimensions: 14'x12'4
    Bedroom 1
    • Level: First
    Bedroom 1
    • Dimensions: 11'03x10'4
    Bedroom 2
    • Level: First
    Bedroom 2
    • Dimensions: 10x9'10
    Dining room
    • Dimensions: 12'05x10'
    Dining room
    • Features: Separate/Formal Dining Room
    Kitchen
    • Dimensions: 13'1x12'02
    Kitchen
    • Features: Breakfast Area, Stainless Steel Appliances
    Living room
    • Dimensions: 16'0x13'09
    Living room
    • Features: Ceiling Fan(s), Vaulted Ceiling(s)
    Other
    • Features: Bedroom on Main Level, Entrance Foyer
    Heating
    • Central, Electric
    Cooling
    • Central Air
    Appliances
    • Included: Dishwasher, Disposal, Microwave, Range, Refrigerator
    • Laundry: Washer Hookup
    Features
    • Attic, Pull Down Attic Stairs, Permanent Attic Stairs, Bedroom on Main Level, Breakfast Area, Entrance Foyer, Stainless Steel Appliances
    • Flooring: Carpet, Tile, Vinyl
    • Doors: Insulated Doors, Storm Door(s)
    • Attic: Pull Down Stairs,Permanent Stairs
    Interior area
    • Total structure area: 2,085
    • Total interior livable area: 1,508 sqft

    Property

    Parking
    • Total spaces: 4
    • Parking features: Detached, Garage, Two Car Garage, Garage Door Opener
    • Garage spaces: 2
    Features
    • Levels: One
    • Stories: 1
    • Patio & porch: Patio, Porch, Screened
    • Exterior features: Sprinkler/Irrigation, Patio
    • Pool features: Community, Outdoor Pool
    Lot
    • Size: 9,147 sqft
    • Dimensions: 72 x 129 x 66 x 148
    • Features: Rectangular, Rectangular Lot
    Details
    • Additional parcels included: ,
    • Parcel number: 46208030063
    • Zoning: SF 6
    • Special conditions: None

    Construction

    Type & style
    • Home type: SingleFamily
    • Architectural style: Ranch
    • Property subtype: Single Family Residence
    Materials
    • Vinyl Siding
    • Foundation: Slab
    Condition
    • Resale
    • Year built: 1990

    Utilities & green energy

    • Water: Public
    • Utilities for property: Cable Available, Electricity Available, Phone Available, Sewer Available, Underground Utilities, Water Available
    Green energy
    • Energy efficient items: Doors, Windows

    Community & neighborhood

    Security
    • Security features: Smoke Detector(s)
    Community
    • Community features: Golf Carts OK, Tennis Court(s), Long Term Rental Allowed, Pool
    Senior living
    • Senior community: Yes
    Location
    • Region: Murrells Inlet
    • Subdivision: Woodlake Village

    HOA & financial

    HOA
    • Has HOA: Yes
    • HOA fee: $44 monthly
    • Amenities included: Owner Allowed Golf Cart, Pet Restrictions, Tennis Court(s)
    • Services included: Common Areas

    Other

    Other facts
    • Listing terms: Cash,Conventional,FHA,VA Loan

    Price history

    DateEventPrice
    5/22/2025Sold$355,000-2.7%$235/sqft
    Source: CCAR #2503157 Report a problem
    4/11/2025Contingent$365,000$242/sqft
    Source: CCAR #2503157 Report a problem
    3/18/2025Listed for sale$365,000$242/sqft
    Source: CCAR #2503157 Report a problem
    2/10/2025Contingent$365,000$242/sqft
    Source: CCAR #2503157 Report a problem
    2/7/2025Listed for sale$365,000+9%$242/sqft
    Source: CCAR #2503157 Report a problem
    3/8/2024Sold$335,000-4.3%$222/sqft
    Source: CCAR #2400488 Report a problem
    2/6/2024Contingent$349,900$232/sqft
    Source: CCAR #2400488 Report a problem
    1/5/2024Listed for sale$349,900+0.1%$232/sqft
    Source: CCAR #2400488 Report a problem
    9/7/2023Listing removed--
    Source: CCAR #2315549 Report a problem
    8/24/2023Listed for sale$349,500-1.5%$232/sqft
    Source: CCAR #2315549 Report a problem
    8/23/2023Contingent$355,000$235/sqft
    Source: CCAR #2315549 Report a problem
    8/4/2023Listed for sale$355,000+36.5%$235/sqft
    Source: CCAR #2315549 Report a problem
    12/13/2021Sold$260,000$172/sqft
    Source: CCAR #2124609 Report a problem
    11/4/2021Pending sale$260,000$172/sqft
    Source: CCAR #2124609 Report a problem
    11/3/2021Listed for sale$260,000$172/sqft
    Source: CCAR #2124609 Report a problem

    Public tax history

    YearProperty taxesTax assessment
    2025$1,385 +9.6%$329,614 +10.2%
    2024$1,264 -63.1%$299,012 +15%
    2023$3,428 $260,010
    2022-- $260,010
    2021$2,060 +5%--
    2020$1,962 --
    2019-- --
    2018$1,845 $8,750 +49.9%
    2017-- $5,838
    2016-- $5,838
    2015-- $5,838
    2014$1,830 $5,838
    2013-- --
    2012-- --
    2010-- $10,134 +29.5%
    2009-- $7,824
    2008-- $7,824
    2007-- $7,824 +50%
    2005-- $5,216
    2004$917 +13.7%$5,216 +13.7%
    2003$807 $4,588
    2002-- --
    2001-- --
    2000-- --

    Find assessor info on the county website

    Neighborhood: 29576

    Nearby schools

    GreatSchools rating
    Schools provided by the listing agent
    • Elementary: Seaside Elementary School
    • Middle: Saint James Middle School
    • High: Saint James High School

    Source: CCAR. This data may not be complete. We recommend contacting the local school district to confirm school assignments for this home.

    Get pre-qualified for a loan
    At Zillow Home Loans, we can pre-qualify you in as little as 5 minutes with no impact to your credit score.

    An equal housing lender. NMLS #10287.

    Sell for more on Zillow
    Get a Zillow Showcase℠ listing at no additional cost and you could sell for .
    $348,700
    2% more
    +$6,974
    With Zillow Showcase(estimated)
    $355,674