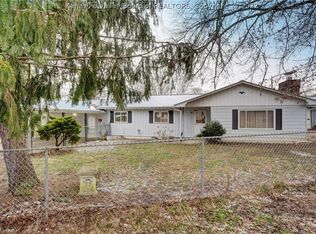
Well maintained and well-cared for 2 bed, 2 full bath 14x70 single wide, Norris mobile home. Entering the front door brings you in to the living room that flows into a large eat-in kitchen with refrigerator, stove, and dishwasher. Includes an island with bar seating for 2 and a coffee bar. At each end, there is a bedroom and full bath, both offering walk-in showers. Newer metal roof (5 yrs) , 18x18 steel building and 10x16 outbuilding included. A covered back porch provides much needed relaxation after a long day. Level yard and close to new Culloden interchange.
Pending
$99,000
2110 Hamilton St, Culloden, WV 25510
2beds
980sqft
Manufactured Home, Single Family Residence
Built in 1996
9,321 Square Feet Lot
$94,300 Zestimate®
$101/sqft
$-- HOA
What's special
Level yardRefrigerator stove and dishwasherCoffee bar
- 58 days
- 9
- 0
Zillow last checked:
Listing updated:
Listed by:
Jan Ramey,
RE/MAX Clarity 304-767-3434
Source: KVBR,MLS#: 284251
Originating MLS: Kanawha Valley Board of REALTORS
Facts & features
Interior
Bedrooms & bathrooms
- Bedrooms: 2
- Bathrooms: 2
- Full bathrooms: 2
Primary bedroom
- Description: Primary Bedroom
- Level: Main
- Dimensions: 12.7X11.2
Bedroom 2
- Description: Bedroom 2
- Level: Main
- Dimensions: 12.7X9.0
Dining room
- Description: Dining Room
- Level: Other
- Dimensions: 0X0
Kitchen
- Description: Kitchen
- Level: Lower
- Dimensions: 15.10X12.7
Living room
- Description: Living Room
- Level: Main
- Dimensions: 13.6X12.7
Other
- Description: Other
- Level: Main
- Dimensions: 12.7X8.2
Heating
- Heat Pump
Cooling
- Central Air
Appliances
- Included: Dishwasher, Electric Range, Refrigerator
Features
- Breakfast Area, Eat-in Kitchen, Cable TV
- Flooring: Carpet, Vinyl
- Windows: Insulated Windows
- Basement: None
- Has fireplace: No
Interior area
- Total interior livable area: 980 sqft
Property
Parking
- Total spaces: 1
- Parking features: Detached, Garage, One Car Garage
- Garage spaces: 1
Features
- Stories: 1
- Patio & porch: Deck, Porch
- Exterior features: Deck, Porch, Storage
Lot
- Size: 9,321 Square Feet
Details
- Additional structures: Storage
- Parcel number: 03022N020000000000
Construction
Type & style
- Home type: MobileManufactured
- Architectural style: Mobile Home,One Story
- Property subtype: Manufactured Home, Single Family Residence
Materials
- Aluminum Siding
- Roof: Metal
Condition
- Year built: 1996
Utilities & green energy
- Sewer: Public Sewer
- Water: Public
Community & HOA
Community
- Security: Smoke Detector(s)
HOA
- Has HOA: No
Location
- Region: Culloden
Financial & listing details
- Price per square foot: $101/sqft
- Date on market: 7/1/2026
- Cumulative days on market: 58 days
Estimated market value
$94,300
$90,000 - $99,000
Not available
Price history
| Date | Event | Price |
|---|---|---|
| 7/9/2026 | Pending sale | $99,000$101/sqft |
Source: | ||
| 7/1/2026 | Listed for sale | $99,000$101/sqft |
Source: | ||
Public tax history
Tax history is unavailable.
Monthly payment
Climate risks
Neighborhood: 25510
Nearby schools
Schools provided by the listing agent
- Elementary: Culloden
- Middle: Milton
- High: Cabell Midland
Source: KVBR. This data may not be complete. We recommend contacting the local school district to confirm school assignments for this home.