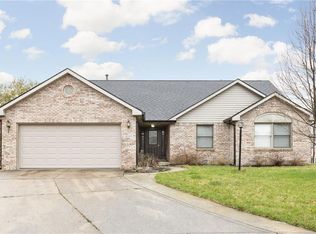
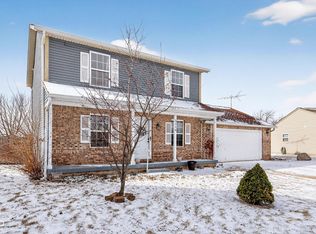
Need Space? Come check out this completely remodeled 5 bedroom 2.5 bath 3,500+ sf, with 2,540 sf on the main and upper and 987 sf full basement with 9' ceilings. Updated kitchen with 42" cabinets with granite counter tops, new stainless steel appliances, all new flooring and fresh paint inside and out. On the exterior, enjoy the peace of mind knowing the roof is new, the windows are new,gutters are new, and also the HVAC and water heater are new inside. Step outside to a 16X25 screened in porch, with an open deck, overlooking a spacious fully fenced back yard. This one needs nothing! Enjoy the space and the peace of mind knowing all the major components of the house are new!
Pending
$384,900
2110 Hannah Ct, Lebanon, IN 46052
5beds
3,507sqft
Residential, Single Family Residence
Built in 1996
0.27 Acres Lot
$-- Zestimate®
$110/sqft
$-- HOA
What's special
Open deckCompletely remodeledGranite countertopsUpdated kitchenAll new flooringNew stainless steel appliances
- 29 days
- 558
- 34
Likely to sell faster than
Zillow last checked:
Listing updated:
Listed by:
Dustin Royer 317-364-9954,
Red Oak Real Estate Group
Source: MIBOR as distributed by MLS GRID,MLS#: 22114809
Facts & features
Interior
Bedrooms & bathrooms
- Bedrooms: 5
- Bathrooms: 3
- Full bathrooms: 2
- 1/2 bathrooms: 1
- Main level bathrooms: 1
Primary bedroom
- Level: Upper
- Area: 368 Square Feet
- Dimensions: 16x23
Bedroom 2
- Level: Upper
- Area: 156 Square Feet
- Dimensions: 12x13
Bedroom 3
- Level: Upper
- Area: 144 Square Feet
- Dimensions: 12x12
Bedroom 4
- Level: Upper
- Area: 156 Square Feet
- Dimensions: 12x13
Bedroom 5
- Level: Upper
- Area: 120 Square Feet
- Dimensions: 12x10
Dining room
- Level: Main
- Area: 140 Square Feet
- Dimensions: 10x14
Kitchen
- Level: Main
- Area: 242 Square Feet
- Dimensions: 22 x 11
Laundry
- Level: Upper
- Area: 15 Square Feet
- Dimensions: 5x3
Living room
- Level: Main
- Area: 242 Square Feet
- Dimensions: 22x11
Heating
- Forced Air, Natural Gas
Cooling
- Central Air
Appliances
- Included: Dishwasher, Disposal, Gas Water Heater, MicroHood, Gas Oven, Refrigerator
- Laundry: Connections All, Upper Level
Features
- Attic Access
- Basement: Ceiling - 9+ feet,Full,Unfinished
- Attic: Access Only
- Number of fireplaces: 1
- Fireplace features: Gas Starter, Living Room
Interior area
- Total structure area: 3,507
- Total interior livable area: 3,507 sqft
- Finished area below ground: 0
Property
Parking
- Total spaces: 2
- Parking features: Attached
- Attached garage spaces: 2
Features
- Levels: Two
- Stories: 2
- Patio & porch: Glass Enclosed, Porch
- Fencing: Fenced,Full
Lot
- Size: 0.27 Acres
Details
- Parcel number: 061025000026006002
- Special conditions: Broker Owned,Sales Disclosure On File,Sales Disclosure Supplements
- Horse amenities: None
Construction
Type & style
- Home type: SingleFamily
- Property subtype: Residential, Single Family Residence
Materials
- Vinyl Siding
- Foundation: Concrete Perimeter
Condition
- Updated/Remodeled
- New construction: No
- Year built: 1996
Utilities & green energy
- Water: Public
Community & HOA
Community
- Security: Carbon Monoxide Detector(s), Smoke Detector(s)
- Subdivision: Rolling Meadows
HOA
- Has HOA: No
Location
- Region: Lebanon
Financial & listing details
- Price per square foot: $110/sqft
- Tax assessed value: $434,800
- Annual tax amount: $4,098
- Date on market: 8/4/2026
- Cumulative days on market: 31 days
Estimated market value
Not available
Estimated sales range
Not available
Not available
Price history
| Date | Event | Price |
|---|---|---|
| 8/11/2026 | Pending sale | $384,900$110/sqft |
Source: | ||
| 8/4/2026 | Listed for sale | $384,900$110/sqft |
Source: | ||
| 7/6/2020 | Listing removed | $1,595 |
Source: June Palms Property Mgmt Report a problem | ||
| 6/2/2020 | Listed for rent | $1,595 |
Source: June Palms Property Mgmt Report a problem | ||
Public tax history
| Year | Property taxes | Tax assessment |
|---|---|---|
| 2025 | $4,626 +9.7% | $434,800 +5.4% |
| 2024 | $4,219 +3.8% | $412,500 +6.7% |
| 2023 | $4,064 +18.7% | $386,600 +9.8% |
| 2022 | $3,424 +12% | $352,000 +18.4% |
| 2021 | $3,058 +27.6% | $297,300 +9.6% |
| 2020 | $2,396 +1.3% | $271,200 +17.4% |
| 2019 | $2,365 +7.6% | $231,100 +6.4% |
| 2018 | $2,198 -1.9% | $217,200 +5.4% |
| 2017 | $2,242 +6.8% | $206,000 +2% |
| 2016 | $2,099 -1.3% | $201,900 +5.5% |
| 2014 | $2,128 +3.6% | $191,300 |
| 2013 | $2,053 -0.8% | $191,300 -2.2% |
| 2012 | $2,070 +3.5% | $195,700 +3.2% |
| 2011 | $1,999 +3.6% | $189,600 -1.6% |
| 2010 | $1,930 +7.2% | $192,700 +2.5% |
| 2009 | $1,801 -14.9% | $188,000 -4% |
| 2007 | $2,116 -21.2% | $195,900 +0.8% |
| 2006 | $2,684 | $194,300 |
Find assessor info on the county website
Monthly payment
Est. payment