NEW PRICE — $429,900! Welcome home to this beautifully maintained 2025-built, 3-bedroom, 2-bath home tucked into a peaceful country setting on a quiet cul-de-sac, just minutes from town and with easy access to I-5. Inside, quartz countertops and luxury vinyl plank flooring add timeless style, while motion-sensor bathroom lighting brings a thoughtful modern touch. Two electric fireplaces include one in the primary suite for an extra touch of comfort. Outside, enjoy a fully fenced backyard with extensive landscaping, a generous 5x10 raised garden bed, and a covered patio with infrared heater for year-round enjoyment. Beautiful window treatments throughout complete this polished, move-in-ready home. Now offered at $429,900 — an exceptional opportunity to make this turnkey home yours.
Pending
Listed by: CENTURY 21 Lund, Realtors • Christina Gregory
Price cut: $19.1K (8/11)
$429,900
2110 Hawks View Lane, Winlock, WA 98596
3beds
1,558sqft
Single Family Residence
Built in 2025
8,712 Square Feet Lot
$428,100 Zestimate®
$276/sqft
$5/mo HOA
What's special
Two electric fireplacesBeautiful window treatments throughoutExtensive landscapingMotion-sensor bathroom lightingPeaceful country settingQuiet cul-de-sacFully fenced backyard
- --
- on Zillow
- 263
- views
- 21
- saves
Zillow last checked:
Listing updated:
Listed by:
Christina Gregory,
CENTURY 21 Lund, Realtors,
Tracy Tingle,
CENTURY 21 Lund, Realtors
Source: NWMLS as distributed by MLS GRID,MLS#: 2548408
Facts & features
Interior
Bedrooms & bathrooms
- Bedrooms: 3
- Bathrooms: 2
- Full bathrooms: 2
- Main level bathrooms: 2
- Main level bedrooms: 3
Primary bedroom
- Level: Main
Bedroom
- Level: Main
Bedroom
- Level: Main
Bathroom full
- Level: Main
Bathroom full
- Level: Main
Den office
- Level: Main
Dining room
- Level: Main
Entry hall
- Level: Main
Kitchen with eating space
- Level: Main
Living room
- Level: Main
Utility room
- Level: Main
Heating
- Fireplace, Forced Air, Heat Pump, Electric
Cooling
- Forced Air, Heat Pump
Appliances
- Included: Dishwasher, Disposal, Microwave, Stove(s)/Range(s), Dishwasher(s), Garbage Disposal, Microwave(s)
Features
- Bath Off Primary, Ceiling Fan(s), Dining Room
- Flooring: Vinyl Plank
- Windows: Dbl Pane/Storm Window
- Basement: None
- Number of fireplaces: 2
- Fireplace features: Electric, Main Level: 2, Fireplace
Interior area
- Total structure area: 1,558
- Total interior livable area: 1,558 sqft
Video & virtual tour
Property
Parking
- Total spaces: 2
- Parking features: Attached Garage
- Has attached garage: Yes
- Covered spaces: 2
Features
- Levels: One
- Stories: 1
- Entry location: Main
- Patio & porch: Bath Off Primary, Ceiling Fan(s), Dbl Pane/Storm Window, Dining Room, Fireplace, Fireplace (Primary Bedroom)
Lot
- Size: 8,712 Square Feet
- Features: Curbs, Dead End Street, Paved, Sidewalk, Fenced-Partially, High Speed Internet, Patio
Details
- Parcel number: 006543001021
- Zoning description: Jurisdiction: City
- Special conditions: Standard
Construction
Type & style
- Home type: SingleFamily
- Architectural style: 1 Story
- Property subtype: Single Family Residence
Materials
- Cement Planked, Cement Plank
- Foundation: Poured Concrete
- Roof: Composition
Condition
- Year built: 2025
Utilities & green energy
- Electric: Company: PUD
- Sewer: Sewer Connected, Company: City of Winlock
- Water: Public, Company: City of Winlock
Community & HOA
Community
- Subdivision: Winlock
HOA
- HOA fee: $60 annually
Location
- Region: Winlock
Financial & listing details
- Price per square foot: $276/sqft
- Tax assessed value: $403,800
- Annual tax amount: $2,763
- Date on market: 7/6/2026
- Listing terms: Conventional,FHA,VA Loan
- Inclusions: Dishwasher(s), Garbage Disposal, Microwave(s), Stove(s)/Range(s)
Estimated market value
$428,100
$407,000 - $450,000
$2,432/mo
Price history
| Date | Event | Price |
|---|---|---|
| 9/15/2026 | Pending sale | $429,900$276/sqft |
Source:  NWMLS as distributed by MLS GRID #2548408 Report a problem NWMLS as distributed by MLS GRID #2548408 Report a problem | ||
| 8/11/2026 | Price change | $429,900-4.3%$276/sqft |
Source: NWMLS as distributed by MLS GRID #2548408 Report a problem | ||
| 7/6/2026 | Listed for sale | $449,000-2.2%$288/sqft |
Source: NWMLS as distributed by MLS GRID #2548408 Report a problem | ||
| 6/9/2025 | Sold | $459,000$295/sqft |
Source: NWMLS as distributed by MLS GRID #2276225 Report a problem | ||
| 5/23/2025 | Pending sale | $459,000$295/sqft |
Source: NWMLS as distributed by MLS GRID #2276225 Report a problem | ||
| 3/27/2025 | Contingent | $459,000$295/sqft |
Source: NWMLS as distributed by MLS GRID #2276225 Report a problem | ||
| 3/17/2025 | Pending sale | $459,000$295/sqft |
Source: NWMLS as distributed by MLS GRID #2276225 Report a problem | ||
| 3/14/2025 | Contingent | $459,000$295/sqft |
Source: NWMLS as distributed by MLS GRID #2276225 Report a problem | ||
| 3/10/2025 | Pending sale | $459,000$295/sqft |
Source: NWMLS as distributed by MLS GRID #2276225 Report a problem | ||
| 12/12/2024 | Price change | $459,000-4.2%$295/sqft |
Source: NWMLS as distributed by MLS GRID #2276225 Report a problem | ||
| 8/12/2024 | Listed for sale | $479,000+584.3%$307/sqft |
Source: NWMLS as distributed by MLS GRID #2276225 Report a problem | ||
| 6/28/2024 | Sold | $70,000$45/sqft |
Source: Public Record Report a problem | ||
Public tax history
| Year | Property taxes | Tax assessment |
|---|---|---|
| 2025 | $2,756 +429.8% | $403,800 +432.7% |
| 2024 | $520 +24.3% | $75,800 +21.5% |
| 2023 | $418 | $62,400 |
Find assessor info on the county website
Monthly payment
Est. payment
Payment breakdown
Explore the cost of this home by adjusting the details. Changes won't be saved.Climate risks
Neighborhood: 98596
Nearby schools
Schools provided by the listing agent
- Elementary: Winlock Miller Elem
- Middle: Winlock Mid
- High: Winlock Snr High
Source: NWMLS as distributed by MLS GRID. This data may not be complete. We recommend contacting the local school district to confirm school assignments for this home.
Similar homes
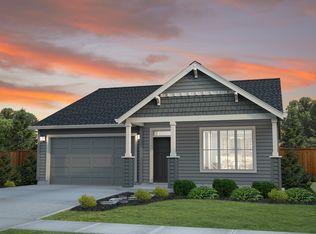
- from $436,9003 bd2 ba1.5k sqftBrier Plan, Grand Prairie Estates, Winlock, WA 98596New Construction
 New Tradition Homes
 - $450,0003 bd2 ba1.3k sqft649 Prominence Street, Winlock, WA 98596Active
 MLS ID #2544381, Jason Blakeman. NWMLS as distributed by MLS GRID
 - $415,0004 bd2 ba2k sqftMayers First Add, Winlock, WA 98596Active
 MLS ID #2550238, Haley Dawn Connor. NWMLS as distributed by MLS GRID
 - $390,0003 bd2 ba1.8k sqft1215 NW Kerron Avenue, Winlock, WA 98596Active
 MLS ID #2568487, Ben Hansen. NWMLS as distributed by MLS GRID
