Skip main navigation
Off market
  • $933,300

    2110 Hawthorn Ln, Franktown, CO 80116

    4beds
    3,975sqft
    SingleFamily
    Built in 1991
    1.88 Acres Lot
    $933,300 Zestimate®
    $235/sqft
    $5,532 Estimated rent

    Home value

    $933,300

    $877,000 - $999,000

    $5,532/mo

    Zestimate® history
    Loading
    Loading...

    Owner options

    List your home for rent

    $5,532/mo

    Rent Zestimate®

    Find your next renter with Zillow Rental Manager. Plus, with online applications, you can quickly screen prospective tenants – for free.

    Learn more

    $5,532/mo

    Rent Zestimate®

    Refinance and save

    $4,428/mo

    Est. payment

    Refinancing to a lower rate could help reduce your monthly payments and save thousands over the life of the loan.

    See today's rates

    $4,428/mo

    Est. payment

    Explore your selling options

    Work with a Zillow partner agent

    Leverage their expertise and Zillow's premium Showcase listings to get your home seen by more buyers.

    Get started

    List with your own agent

    Get your home in front of millions of buyers by listing it on Zillow.

    Learn how to do it

    Sell it yourself

    Take full control of how buyers see your home on Zillow by listing For Sale by Owner (FSBO).

    List your home

    What's special

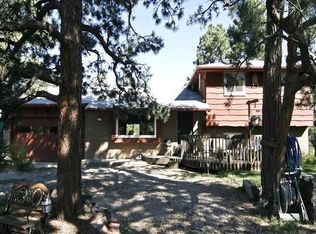
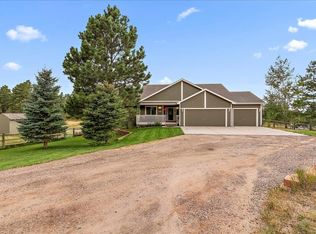
    Just imagine your own private retreat on nearly 2 acres tucked in amongst the trees and only a few feet from pavement. The floor-to-ceiling brick fireplace wall sets the tone for this rustic yet modern home. Ranch style living space has all of the features you've been wanting. The main floor has master bedroom, 2 additional bedrooms and 2.5 bathrooms plus an office. The basement contains a 4th bedroom and a 3/4 bath and a family room - plenty of room for everyone! You'll love the large kitchen with center island, granite counters and stainless appliances. Use the eat-in kitchen for your casual meals or the formal dining room for the family gatherings. Main floor laundy with washer and dryer included! A private master retreat with an elegant 5-piece bath - complete with dual vanities, a soaking tub and a walk-in closet that has been professionally designed. Family room, additional bedroom and a 3/4 bath are located in the finished basement. Two separate patios connecting to the private and fully treed property that is partially fenced. All of this plus a 3-car garage and a storage shed! only 10 minutes to Parker, close to shopping and easy commute. Don't miss your the opportunity to live your country dream!

    This property is off market, which means it's not currently listed for sale or rent on Zillow. This may be different from what's available on other websites or public sources.
    Facts & features

    Interior

    Bedrooms & bathrooms
    • Bedrooms: 4
    • Bathrooms: 3
    • Full bathrooms: 2
    • 1/2 bathrooms: 1
    Heating
    • Forced air, Gas
    Cooling
    • Central
    Appliances
    • Included: Dishwasher, Dryer, Garbage disposal, Microwave, Range / Oven, Refrigerator, Washer
    • Laundry: In Unit
    Features
    • Ceiling Fan(s), Kitchen Island, Walk-In Closet(s), Vaulted Ceiling(s), Granite Counters, Eat-in Kitchen, Entrance Foyer, Open Floorplan, Master Suite, No Stairs, Five Piece Bath, Smoke Free
    • Flooring: Tile, Carpet, Hardwood, Laminate
    • Basement: Finished
    • Has fireplace: Yes
    • Fireplace features: Family Room, Gas Log, Other
    Interior area
    • Total interior livable area: 3,975 sqft
    • Finished area below ground: 1213.00

    Property

    Parking
    • Total spaces: 3
    • Parking features: Garage - Attached
    Features
    • Patio & porch: Patio, Front Porch
    • Exterior features: Brick
    • Spa features: Bath
    • Fencing: Partial
    Lot
    • Size: 1.88 Acres
    • Features: Level, Cul-de-Sac, Secluded, Many Trees
    Details
    • Parcel number: 234733007013
    • Zoning description: ER

    Construction

    Type & style
    • Home type: SingleFamily
    • Architectural style: Rustic Contemporary
    Materials
    • Frame
    • Roof: Composition
    Condition
    • Year built: 1991

    Utilities & green energy

    • Sewer: Septic Tank
    • Water: Well

    Community & HOA

    Location
    • Region: Franktown

    Financial & listing details

    • Price per square foot: $235/sqft
    • Tax assessed value: $928,769
    • Annual tax amount: $5,267
    • Road surface type: Paved, Dirt

    Price history

    DateEventPrice
    5/22/2020Sold$652,000-1.2%$164/sqft
    Source: Public Record Report a problem
    2/24/2020Pending sale$660,000$166/sqft
    Source: Re/max Professionals #9666759 Report a problem
    2/11/2020Listed for sale$660,000+4.8%$166/sqft
    Source: Owner Report a problem
    8/10/2018Sold$630,000-3.1%$158/sqft
    Source: Public Record Report a problem
    7/8/2018Pending sale$649,900$163/sqft
    Source: RE/MAX Alliance #8326547 Report a problem
    6/4/2018Price change$649,900-1.5%$163/sqft
    Source: RE/MAX Alliance #8326547 Report a problem
    5/20/2018Listed for sale$659,900$166/sqft
    Source: RE/MAX Alliance #8326547 Report a problem
    5/13/2018Pending sale$659,900$166/sqft
    Source: RE/MAX Alliance #8326547 Report a problem
    5/8/2018Listed for sale$659,900$166/sqft
    Source: RE/MAX Alliance #8326547 Report a problem

    Public tax history

    YearProperty taxesTax assessment
    2025$5,267 -1.1%$58,040 -10.4%
    2024$5,326 +43%$64,800 -1%
    2023$3,725 -3.5%$65,430 +47.1%
    2022$3,861 $44,490 -2.8%
    2021-- $45,780 +15.1%
    2020$3,372 +18.2%$39,770
    2019$2,852 0%$39,770 +20.9%
    2018$2,852 +7.4%$32,890
    2017$2,656 +104.2%$32,890 +4.1%
    2016$1,301 -2.2%$31,590
    2015$1,330 +0.5%$31,590 +7.5%
    2014$1,324 $29,380
    2013-- $29,380 -6.7%
    2012-- $31,480
    2011-- $31,480 -11.9%
    2010-- $35,720 +3.4%
    2009$1,536 $34,560
    2008-- $34,560 +12.9%
    2007-- $30,620
    2006$2,701 +5.1%$30,620 +0.5%
    2004$2,570 -31.9%$30,470 -1.3%
    2003$3,775 $30,880
    2002-- $30,880 +8.4%
    2001$2,391 -2.8%$28,480 0%
    2000$2,459 $28,481
    Find assessor info on the county website

    Neighborhood: 80116

    Nearby schools

    GreatSchools rating
    Schools provided by the listing agent
    • Elementary: Franktown
    • Middle: Sagewood
    • High: Ponderosa
    • District: Douglas RE-1

    Source: The MLS. This data may not be complete. We recommend contacting the local school district to confirm school assignments for this home.

    Get a cash offer in 3 minutes
    Find out how much your home could sell for in as little as 3 minutes with a no-obligation cash offer.
    Estimated market value
    $933,300
    Get a cash offer in 3 minutes
    Find out how much your home could sell for in as little as 3 minutes with a no-obligation cash offer.
    Estimated market value
    $933,300