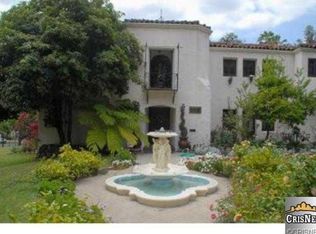
Architectural pedigree meets modern luxury in this Paul R. Williams, AIA, Spanish Colonial Revival situated on Eagle Rock's illustrious Hill Drive. This home is a rare and remarkable offering, rich in pedigree, privacy, and timeless elegance. Originally built in the 1930s, this storied estate has been lovingly restored by Gary Mkrtichyan of Opus Builders, blending old-world craftsmanship with modern-day refinement in perfect harmony. From the exterior, the home evokes the romantic grandeur of Spanish Colonial Revival architecture, with graceful archways, ornate wrought ironwork, hand-carved wood details, vibrant tilework, terracotta rooflines, and lush, manicured gardens spread across nearly three-quarters of an acre. A stately four-tiered fountain greets you upon arrival, guiding you to a beautifully restored wood door that hints at the magic within. Inside, a soaring vaulted ceiling with hand-stenciled wood panels and exposed beams immediately captures the eye, a breathtaking tribute to Paul R. Williams' signature artistry, an exquisite blend of architectural poetry and old Hollywood glamour. The generous living room unfolds into a stunning kitchen and formal dining room, designed for both intimate dinners and grand celebrations. At the heart of the kitchen is an oversized center island overlooking a dramatic 12-burner La Cornue range. Custom cabinetry, a wood-paneled refrigerator, built-in wine fridge, and a secret walk-in pantry elevate the space with effortless grace and functionality. French bi-fold doors reveal a resort-style backyard where romance lingers in every detail, from the herringbone-tiled pool and spa to the fire pit and winding garden paths that invite quiet reflection beneath the stars. Just beyond, a private sports court adds a playful, spirited contrast to the tranquility, while an expansive grassy lawn, multiple seating areas, and mature trees, including a majestic oak, offer a sense of serenity and space rarely found. Just off the main living area lies a quiet retreat: a formal study and adjoining office, wrapped in rich wood paneling that radiates warmth and sophistication. Magnificent chandeliers cast a golden glow over each room, while French doors reveal an enchanting rose garden that gently winds down to an enclosed greenhouse, a dreamy setting for sunlit lunches, afternoon tea, or moonlit cocktails. Upstairs, a staircase adorned with original tile and wrought iron detailing leads to the spectacular primary suite. Here, a fireplace adds warmth and charm, while French doors open to a wraparound balcony with sweeping views of the grounds. The luxurious bathroom, complete with dual showers and a gold-plated soaking tub, invites indulgence. Three additional bedrooms, two bathrooms, and a second laundry room with access to a private sundeck above the three-car garage complete the upper level. A guest bedroom and bath on the main floor provide comfort and privacy. On the lower level, a hidden treasure awaits. Known as The Velvet Room, this authentic Prohibition-era speakeasy seems to echo with stories from another time. With secret rooms, a built-in bar, a fireplace, and private access to the backyard, it's a moody and unforgettable escape, where the spirit of the Jazz Age still lingers in the air. From sun-drenched interiors to hidden corners of enchantment, this is a home built not just to impress, but to inspire. With architectural legacy and emotional depth, this is more than a residence. It's a legend reborn. And for the first time in generations, its doors are opening.
Sold for $5,345,000
$5,345,000
2110 Hill Dr, Los Angeles, CA 90041
5beds
4,963sqft
Residential, Single Family Residence
Built in 1930
0.74 Acres Lot
$5,344,500 Zestimate®
$1,077/sqft
$7,680 Estimated rent
Home value
$5,344,500
$4.86M - $5.88M
$7,680/mo
Zestimate® history
Owner options
List your home for rent
$7,680/mo
Rent Zestimate®
Find your next renter with Zillow Rental Manager. Plus, with online applications, you can quickly screen prospective tenants – for free.
$7,680/mo
Rent Zestimate®
Refinance and save
$34,084/mo
Est. payment
Refinancing to a lower rate could help reduce your monthly payments and save thousands over the life of the loan.
$34,084/mo
Est. payment
Explore your selling options
Work with a Zillow partner agent
Leverage their expertise and Zillow's premium Showcase listings to get your home seen by more buyers.
Get startedList with your own agent
Get your home in front of millions of buyers by listing it on Zillow.
Learn how to do itSell it yourself
Take full control of how buyers see your home on Zillow by listing For Sale by Owner (FSBO).
List your homeWhat's special
Herringbone-tiled pool and spaPrivate sports courtSun-drenched interiorsResort-style backyardBuilt-in wine fridgeStately four-tiered fountainStunning kitchen
Zillow last checked:
Listing updated:
Listed by:
Brad Keyes DRE # 01857106 310-367-3372,
Keyes Real Estate 310-486-9417,
Nicole Plaxen DRE # 01772151 310-710-7167,
Sotheby's International Realty
Bought with:
Brad Keyes, DRE # 01857106
Keyes Real Estate
Nicole Plaxen, DRE # 01772151
Sotheby's International Realty
Source: CLAW,MLS#: 26674083
Facts & features
Interior
Bedrooms & bathrooms
- Bedrooms: 5
- Bathrooms: 5
- Full bathrooms: 5
Rooms
- Room types: Dining Area, Entry, Family Room, Formal Entry, Patio Open, Pantry, Living Room, Library, Powder, Rec Room, Walk-In Closet, Walk-In Pantry, Wine Cellar, Den, Bonus Room, Billiard Room, Card Room, Basement, Bar
Heating
- Central
Cooling
- Central Air
Appliances
- Included: Dishwasher, Dryer, Freezer, Disposal, Ice Maker, Exhaust Fan, Microwave, Range/Oven, Refrigerator, Washer
- Laundry: Laundry Room
Features
- Built-Ins
- Flooring: Wood, Tile
- Has basement: Yes
- Has fireplace: Yes
- Fireplace features: Other
Interior area
- Total structure area: 4,963
- Total interior livable area: 4,963 sqft
Property
Parking
- Total spaces: 4
- Parking features: Garage - 3 Car, Garage Is Attached, Driveway, Driveway - Brick, Driveway Gate
- Has attached garage: Yes
- Has uncovered spaces: Yes
Features
- Levels: Three Or More
- Stories: 2
- Pool features: In Ground
- Spa features: In Ground
- Has view: Yes
- View description: Pool, Hills, City Lights, Courtyard, Tree Top
- Has water view: Yes
Lot
- Size: 0.74 Acres
Details
- Additional structures: Gazebo, Pool House
- Parcel number: 5671011011
- Zoning: LAR1
- Special conditions: Standard
Construction
Type & style
- Home type: SingleFamily
- Architectural style: Spanish
- Property subtype: Residential, Single Family Residence
Condition
- Year built: 1930
Community & HOA
HOA
- Has HOA: No
Location
- Region: Los Angeles
Financial & listing details
- Price per square foot: $1,077/sqft
- Tax assessed value: $2,653,020
- Annual tax amount: $32,384
- Date on market: 4/7/2026
Price history
| Date | Event | Price |
|---|---|---|
| 7/16/2026 | Sold | $5,345,000-10.9%$1,077/sqft |
Source:  CLAW #26674083 Report a problem CLAW #26674083 Report a problem | ||
| 6/20/2026 | Pending sale | $5,999,995$1,209/sqft |
Source: CLAW #26674083 Report a problem | ||
| 6/3/2026 | Contingent | $5,999,995$1,209/sqft |
Source: CLAW #26674083 Report a problem | ||
| 4/7/2026 | Listed for sale | $5,999,995-7.7%$1,209/sqft |
Source: CLAW #26674083 Report a problem | ||
| 3/27/2026 | Listing removed | $6,499,000$1,309/sqft |
Source: CLAW #26638673 Report a problem | ||
| 2/26/2026 | Listed for sale | $6,499,000$1,309/sqft |
Source: CLAW #26638673 Report a problem | ||
| 2/6/2026 | Contingent | $6,499,000$1,309/sqft |
Source: CLAW #26638673 Report a problem | ||
| 1/16/2026 | Listed for sale | $6,499,000-3.7%$1,309/sqft |
Source: CLAW #26638673 Report a problem | ||
| 12/20/2025 | Listing removed | $6,750,000$1,360/sqft |
Source: CLAW #25593777 Report a problem | ||
| 9/17/2025 | Listed for sale | $6,750,000-3.6%$1,360/sqft |
Source: CLAW #25593777 Report a problem | ||
| 8/28/2025 | Listing removed | $7,000,000$1,410/sqft |
Source: CLAW #25532039 Report a problem | ||
| 6/3/2025 | Listed for sale | $7,000,000+180%$1,410/sqft |
Source: CLAW #25532039 Report a problem | ||
| 10/28/2021 | Sold | $2,500,000-37.5%$504/sqft |
Source: Public Record Report a problem | ||
| 2/11/2021 | Listing removed | $3,999,999$806/sqft |
Source: CRISNet / SRAR #SR21009150 Report a problem | ||
| 2/6/2021 | Listed for sale | $3,999,999$806/sqft |
Source: CRISNet / SRAR #SR21009150 Report a problem | ||
| 1/29/2021 | Listing removed | -- |
Source: CRISNet / SRAR Report a problem | ||
| 1/15/2021 | Listed for sale | $3,999,999+344.9%$806/sqft |
Source: JFK Realty & Loan Depot Inc. #SR21009150 Report a problem | ||
| 3/3/2020 | Listing removed | $899,000$181/sqft |
Source: All Investments Group, Inc. #SR20036546 Report a problem | ||
| 2/20/2020 | Pending sale | $899,000$181/sqft |
Source: All Investments Group, Inc. #SR20036546 Report a problem | ||
| 2/19/2020 | Listed for sale | $899,000+5.8%$181/sqft |
Source: All Investments Group, Inc. #SR20036546 Report a problem | ||
| 1/14/2020 | Listing removed | $850,000$171/sqft |
Source: JFK Realty & Loan Depot Inc. #SR18029685 Report a problem | ||
| 9/4/2019 | Listed for sale | $850,000$171/sqft |
Source: JFK Realty & Loan Depot Inc. #SR18029685 Report a problem | ||
| 2/10/2018 | Pending sale | $850,000$171/sqft |
Source: JFK Realty & Loan Depot Inc. #SR18029685 Report a problem | ||
| 2/8/2018 | Listed for sale | $850,000+13.3%$171/sqft |
Source: JFK Realty & Loan Depot Inc. #SR18029685 Report a problem | ||
| 11/3/2010 | Listing removed | $750,000$151/sqft |
Source: JFK Realty & Loan Depot Inc. #F1854235 Report a problem | ||
| 8/27/2010 | Listed for sale | $750,000-59.5%$151/sqft |
Source: JFK Realty & Loan Depot Inc. #F1854235 Report a problem | ||
| 10/25/2004 | Sold | $1,850,000$373/sqft |
Source: Public Record Report a problem | ||
Public tax history
| Year | Property taxes | Tax assessment |
|---|---|---|
| 2025 | $32,384 +1.1% | $2,653,020 +2% |
| 2024 | $32,019 +2% | $2,601,000 +2% |
| 2023 | $31,399 +4.9% | $2,550,000 +2% |
| 2022 | $29,943 +4.1% | $2,500,000 +4.9% |
| 2021 | $28,766 -1% | $2,382,354 +1% |
| 2020 | $29,060 | $2,357,927 +2% |
| 2019 | $29,060 +8.5% | $2,311,694 +5.7% |
| 2018 | $26,782 | $2,187,000 +9.9% |
| 2017 | $26,782 +10% | $1,989,300 +7.1% |
| 2016 | $24,354 +7.4% | $1,857,300 |
| 2015 | $22,684 +37.5% | $1,857,300 +42.1% |
| 2014 | $16,493 | $1,307,000 +18.8% |
| 2012 | -- | $1,100,000 |
| 2011 | -- | $1,100,000 +19.6% |
| 2010 | -- | $920,000 -28.7% |
| 2009 | -- | $1,289,800 -34.3% |
| 2008 | -- | $1,963,234 +2% |
| 2007 | -- | $1,924,740 +2% |
| 2006 | -- | $1,887,000 |
| 2005 | -- | $1,887,000 +143.1% |
| 2004 | -- | $776,337 +1.9% |
| 2003 | -- | $762,110 +2% |
| 2002 | -- | $747,168 +4% |
| 2000 | -- | $718,156 |
Find assessor info on the county website
Neighborhood: Eagle Rock
Nearby homes
- $3,966,8006 bd4 ba5.9k sqft2110 Hill Dr, Eagle Rock, CA 90041Off Market
- $2,106,4005 bd2 ba2.9k sqft2120 Hill Dr, Los Angeles, CA 90041Off Market
- $2,583,3003 bd4 ba2.8k sqft2101 W Hill Dr, Los Angeles, CA 90041Off Market
- $1,982,8003 bd3 ba1.5k sqft5223 N Maywood Ave, Los Angeles, CA 90041Off Market
- $1,190,9004 bd2 ba2.3k sqft5230 N Maywood Ave, Los Angeles, CA 90041Off Market
- $2,439,9003 bd4 ba3.2k sqft2115 Hill Dr, Los Angeles, CA 90041Off Market
- $2,239,2003 bd4 ba2.1k sqft5190 Caspar Ave, Los Angeles, CA 90041Off Market
- $3,403,9005 bd5 ba4.3k sqft2037 Hill Dr, Los Angeles, CA 90041Off Market
Nearby schools
GreatSchools rating
- 7/10Eagle Rock Elementary and Magnet CenterGrades: K-6Distance: 0.4 mi
- 6/10Eagle Rock High SchoolGrades: 7-12Distance: 0.8 mi
Get a cash offer in 3 minutes
Find out how much your home could sell for in as little as 3 minutes with a no-obligation cash offer.
Estimated market value
$5,344,500
Get a cash offer in 3 minutes
Find out how much your home could sell for in as little as 3 minutes with a no-obligation cash offer.
Estimated market value
$5,344,500
Nearby cities
Nearby neighborhoods
Nearby zip codes
Other Los Angeles Topics
