Welcome to 2110 Johns Ridge Rd, in the highly sought after neighborhood of McCormick Farms in Moon Twp., This beautiful home boasts 4 bedrooms, 4 full and 1 half bathrooms. Upon entering, you feel an open yet cozy welcome. A great flow from one room to the next, the kitchen, living room, and dinning area have a seamless flow and a great space for entertaining. Off of the kitchen is a beautiful deck with an indoor/outdoor fireplace, a seating area to watch T.V, and a grill, all overlooking a beautiful putting green and an amazing view of the woods. The recently finished lower level adds so much more additional space with multiple sitting and gaming areas for all to enjoy. The primary bedroom has a beautiful ensuite , 2 walk in closets, and a huge unfinished bonus area off of one of the closets that could be converted into another closet, or a tucked away sitting room. With over 4,000 sq ft of interior living space, and being the newest in McCormick Farms at only just over 6 years old, it is truly a must see. Stop by and check it out for yourself!
Sold for $970,000
Zillow last checked:
Listing updated:
Bought with:
Sharon St. Clair, RS353253
HOWARD HANNA REAL ESTATE SERVICES
Source: WPMLS,MLS#: 1766558 Originating MLS: West Penn Multi-List
Originating MLS: West Penn Multi-ListPrice history
| Date | Event | Price |
|---|---|---|
| 9/18/2026 | Sold | $970,000+1.1%$220/sqft |
Source:  WPMLS #1766558 Report a problem WPMLS #1766558 Report a problem | ||
| 8/4/2026 | Pending sale | $959,000$218/sqft |
Source: WPMLS #1766558 Report a problem | ||
| 7/24/2026 | Listed for sale | $959,000+47.3%$218/sqft |
Source: WPMLS #1766558 Report a problem | ||
| 4/30/2019 | Sold | $650,900$148/sqft |
Source: WPMLS #1388438 Report a problem | ||
| 4/4/2019 | Pending sale | $650,900$148/sqft |
Source: BERKSHIRE HATHAWAY THE PREFERRED REALTY #1388438 Report a problem | ||
| 4/4/2019 | Listed for sale | $650,900$148/sqft |
Source: BERKSHIRE HATHAWAY THE PREFERRED REALTY #1388438 Report a problem | ||
Nearby homes
- $14,900-- bd-- ba-- sqft2112 Johns Ridge Rd, Coraopolis, PA 15108Off Market
- $640,7003 bd3 ba2.1k sqft2108 Johns Ridge Rd, Coraopolis, PA 15108Off Market
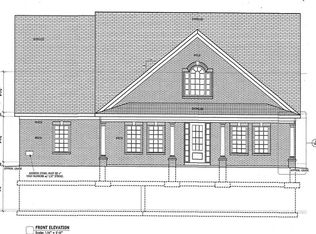
- $916,6005 bd5 ba3k sqft2109 Johns Ridge Rd, Coraopolis, PA 15108Off Market

- $945,1004 bd3 ba3.9k sqft2106 Johns Ridge Rd, Coraopolis, PA 15108Off Market
Sell for more on Zillow
Get a Zillow Showcase℠ listing at no additional cost and you could sell for .
$970,200
2% more
+$19,404
With Zillow Showcase(estimated)
$989,604
