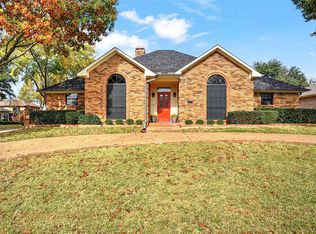
Welcome Home to this beautifully updated home in Sherman. This 3 bed, 2.5 bath, single story home is situated in a cul de sac in the Turtle Creek Subdivision. UPDATES, UPDATES, UPDATES! This home has been given new life with updated flooring, retextured ceilings, updated lighting and hardware throughout. The kitchen boasts a 5 burner gas cooktop, double ovens, and new dishwasher with updated granite counter tops and plenty of storage. Each bathroom has been updated with new toilets, sinks, bathtubs, tile, and fixtures. Two Bedrooms are joined by a Jack & Jill style bathroom with its own linen closet. The oversized garage has room for extra storage with plenty of room for parking. NO HOA. NEW Double Pane Windows installed throughout in 2022. HVAC replaced in 2020 and new roof installed in March 2023. Two Water Heaters - one replaced 2018 and second replaced in 2022. This home has been well maintained and is move in ready. Book your showing today!
Sold
Price Unknown
2110 Joni Cir, Sherman, TX 75092
3beds
2,190sqft
Single Family Residence
Built in 1985
10,105 Square Feet Lot
$370,300 Zestimate®
$--/sqft
$2,428 Estimated rent
Home value
$370,300
$352,000 - $389,000
$2,428/mo
Zestimate® history
Owner options
List your home for rent
$2,428/mo
Rent Zestimate®
Find your next renter with Zillow Rental Manager. Plus, with online applications, you can quickly screen prospective tenants – for free.
$2,428/mo
Rent Zestimate®
Refinance and save
Refinancing to a lower rate could help reduce your monthly payments and save thousands over the life of the loan.
Explore your selling options
Work with a Zillow partner agent
Leverage their expertise and Zillow's premium Showcase listings to get your home seen by more buyers.
Get startedList with your own agent
Get your home in front of millions of buyers by listing it on Zillow.
Learn how to do itSell it yourself
Take full control of how buyers see your home on Zillow by listing For Sale by Owner (FSBO).
List your homeWhat's special
Single story homeNew toiletsUpdated flooringOversized garageUpdated lightingUpdated granite counter topsHvac replaced
Zillow last checked:
Listing updated:
Listed by:
Zach Davies 0800440 972-382-8882,
Keller Williams Prosper Celina 972-382-8882,
James Britt 0662330 214-957-7378,
Keller Williams Prosper Celina
Bought with:
Courtney Whitford
Coldwell Banker Apex, REALTORS
Source: NTREIS,MLS#: 20408326
Facts & features
Interior
Bedrooms & bathrooms
- Bedrooms: 3
- Bathrooms: 3
- Full bathrooms: 2
- 1/2 bathrooms: 1
Primary bedroom
- Features: En Suite Bathroom, Walk-In Closet(s)
- Level: First
- Dimensions: 15 x 13
Bedroom
- Features: Ceiling Fan(s), Split Bedrooms, Walk-In Closet(s)
- Level: First
- Dimensions: 12 x 10
Bedroom
- Features: Ceiling Fan(s), Split Bedrooms, Walk-In Closet(s)
- Level: First
- Dimensions: 12 x 11
Primary bathroom
- Features: Built-in Features, Dual Sinks, En Suite Bathroom, Linen Closet, Separate Shower
- Level: First
- Dimensions: 10 x 15
Den
- Features: Ceiling Fan(s)
- Level: First
- Dimensions: 17 x 13
Dining room
- Level: First
- Dimensions: 11 x 14
Other
- Features: Built-in Features, Jack and Jill Bath, Linen Closet
- Level: First
- Dimensions: 10 x 5
Kitchen
- Features: Breakfast Bar, Built-in Features, Granite Counters
- Level: First
- Dimensions: 14 x 12
Living room
- Features: Fireplace
- Level: First
- Dimensions: 31 x 17
Utility room
- Features: Built-in Features, Utility Room
- Level: First
- Dimensions: 6 x 6
Heating
- Central, Natural Gas
Cooling
- Central Air, Ceiling Fan(s), Electric
Appliances
- Included: Double Oven, Dishwasher, Electric Oven, Gas Cooktop, Disposal, Microwave, Vented Exhaust Fan
- Laundry: Washer Hookup, Electric Dryer Hookup, Laundry in Utility Room
Features
- Granite Counters, High Speed Internet, Paneling/Wainscoting, Walk-In Closet(s)
- Flooring: Brick, Luxury Vinyl Plank, Tile
- Windows: Window Coverings
- Has basement: No
- Number of fireplaces: 1
- Fireplace features: Gas, Gas Log, Living Room, Masonry
Interior area
- Total interior livable area: 2,190 sqft
Property
Parking
- Total spaces: 2
- Parking features: Concrete, Door-Single, Driveway, Electric Gate, Garage, Garage Door Opener, Gated, Inside Entrance, Garage Faces Rear, Storage
- Attached garage spaces: 2
- Has uncovered spaces: Yes
Features
- Levels: One
- Stories: 1
- Patio & porch: Rear Porch, Covered
- Exterior features: Lighting, Rain Gutters
- Pool features: None
- Fencing: Fenced,Full,Gate,Wood,Wrought Iron
Lot
- Size: 10,105 Square Feet
- Dimensions: 95 x 106
- Features: Cul-De-Sac
Details
- Parcel number: 155988
- Other equipment: Irrigation Equipment
Construction
Type & style
- Home type: SingleFamily
- Architectural style: Traditional,Detached
- Property subtype: Single Family Residence
Materials
- Brick
- Foundation: Slab
- Roof: Composition,Shingle
Condition
- Year built: 1985
Utilities & green energy
- Sewer: Public Sewer
- Water: Public
- Utilities for property: Electricity Available, Electricity Connected, Natural Gas Available, Sewer Available, Separate Meters, See Remarks, Water Available
Community & HOA
Community
- Security: Security System, Carbon Monoxide Detector(s), Fire Alarm, Security Gate, Security Lights
- Subdivision: Turtle Creek S Add Sec 4
HOA
- Has HOA: No
Location
- Region: Sherman
Financial & listing details
- Tax assessed value: $364,254
- Annual tax amount: $6,218
- Date on market: 8/18/2023
- Cumulative days on market: 14 days
- Listing terms: Cash,Conventional,FHA,VA Loan
- Exclusions: TV Mounts in living room, den, back porch, and primary bedrrom. Shelves in middle bedroom. Refrigerator, Washer, and Dryer.
- Electric utility on property: Yes
Price history
| Date | Event | Price |
|---|---|---|
| 10/13/2023 | Sold | -- |
Source: NTREIS #20408326 Report a problem | ||
| 10/13/2023 | Pending sale | $375,000$171/sqft |
Source: NTREIS #20408326 Report a problem | ||
| 9/1/2023 | Contingent | $375,000$171/sqft |
Source: NTREIS #20408326 Report a problem | ||
| 8/18/2023 | Listed for sale | $375,000+59.6%$171/sqft |
Source: NTREIS #20408326 Report a problem | ||
| 8/31/2018 | Listing removed | $234,900$107/sqft |
Source: VIRGINIA COOK REALTORS-SHERMAN #13878498 Report a problem | ||
| 8/18/2018 | Pending sale | $234,900$107/sqft |
Source: VIRGINIA COOK REALTORS-SHERMAN #13878498 Report a problem | ||
| 7/28/2018 | Price change | $234,900-2.1%$107/sqft |
Source: VIRGINIA COOK REALTORS-SHERMAN #13878498 Report a problem | ||
| 7/4/2018 | Listed for sale | $240,000$110/sqft |
Source: VIRGINIA COOK REALTORS-SHERMAN #13878498 Report a problem | ||
Public tax history
| Year | Property taxes | Tax assessment |
|---|---|---|
| 2025 | $5,026 +24.6% | $364,254 -2.6% |
| 2024 | $4,034 | $373,831 +28.1% |
| 2023 | -- | $291,843 +10% |
| 2022 | $5,483 +10.5% | $265,312 +10% |
| 2021 | $4,963 | $241,193 +10% |
| 2020 | -- | $219,266 -1.6% |
| 2019 | $5,849 +40.6% | $222,870 +0.4% |
| 2018 | $4,159 +24.4% | $221,900 +6.1% |
| 2017 | $3,344 | $209,072 +5.5% |
| 2016 | $3,344 +2.9% | $198,199 +27.7% |
| 2015 | $3,249 | $155,213 +6.9% |
| 2014 | $3,249 | $145,229 |
| 2013 | -- | $145,229 -3.7% |
| 2012 | -- | $150,775 |
| 2011 | -- | $150,775 -2.6% |
| 2010 | -- | $154,878 +8.1% |
| 2009 | -- | $143,237 |
| 2008 | -- | $143,237 |
| 2007 | -- | $143,237 |
| 2006 | -- | $143,237 +1% |
| 2005 | -- | $141,814 +10% |
| 2004 | -- | $128,922 +15.6% |
| 2002 | -- | $111,558 -3.6% |
| 2001 | -- | $115,699 -4.2% |
| 2000 | -- | $120,761 |
Find assessor info on the county website
Neighborhood: 75092
Nearby homes
- $350,300-- bd-- ba2.5k sqft2114 Joni Cir, Sherman, TX 75092Off Market
- $335,800-- bd-- ba2.1k sqft2111 Jason Cir, Sherman, TX 75092Off Market
- $370,9003 bd21 ba2.4k sqft2108 Joni Cir, Sherman, TX 75092Off Market
- $404,2004 bd3 ba2.8k sqft2115 Jason Cir, Sherman, TX 75092Off Market
- $388,2004 bd4 ba2.5k sqft2107 Jason Cir, Sherman, TX 75092Off Market
- $220,700-- bd-- ba-- sqft2107 Jason Cir, Sherman, TX 75092Off Market
- $254,5004 bd4 ba-- sqft2107 Jason Cir, Sherman, TX 75092Off Market
- $1,050-- bd-- ba240 sqft2215 Meadows Ln #27, Sherman, TX 75092Off Market
Nearby schools
GreatSchools rating
- 7/10Fairview Elementary SchoolGrades: K-5Distance: 0.6 mi
- 5/10Piner Middle SchoolGrades: 6-8Distance: 1.6 mi
- 5/10Sherman High SchoolGrades: 9-12Distance: 3.9 mi
Schools provided by the listing agent
- Elementary: Fairview
- Middle: Piner
- High: Sherman
- District: Sherman ISD
Source: NTREIS. This data may not be complete. We recommend contacting the local school district to confirm school assignments for this home.
Get a cash offer in 3 minutes
Find out how much your home could sell for in as little as 3 minutes with a no-obligation cash offer.
Estimated market value
$370,300
Get a cash offer in 3 minutes
Find out how much your home could sell for in as little as 3 minutes with a no-obligation cash offer.
Estimated market value
$370,300
- Texas
- Grayson County
- Sherman
- 75092
- 2110 Joni Cir
Nearby cities
Nearby zip codes
Other Sherman Topics
