A rare opportunity in the desirable town of Point Pleasant! Situated on an oversized 100 x 150 lot, this well-maintained 3-bedroom, 1.5-bath home offers tremendous potential for its next owner. While the interior reflects a more traditional style, the home has been lovingly cared for and provides a wonderful opportunity to update and make it your own. A full basement, partially finished for additional living space, adds to the possibilities. The exceptional lot size provides plenty of room to enjoy, expand or create your ideal outdoor space. A unique opportunity to own a well-cared-for home on a hard-to-find oversized lot in Point Pleasant! Close to beaches, schools, shopping and dining .
Pending
$675,000
2110 Kilkare Parkway, Point Pleasant, NJ 08742
3beds
1,288sqft
Single Family Residence
Built in 1956
0.35 Acres Lot
$702,200 Zestimate®
$524/sqft
$-- HOA
What's special
- 22 days
- 4,920
- 346
Likely to sell faster than
Zillow last checked:
Listing updated:
Listed by:
Joseph Mangiafico 732-691-5014,
Keller Williams Realty Ocean Living
Source: MoreMLS,MLS#: 22631265
Facts & features
Interior
Bedrooms & bathrooms
- Bedrooms: 3
- Bathrooms: 2
- Full bathrooms: 1
- 1/2 bathrooms: 1
Bathroom
- Description: 1/2 Bath
Heating
- Natural Gas, Forced Air
Cooling
- Central Air
Features
- Dec Molding
- Flooring: Ceramic Tile, Wood
- Doors: Bilco Style Doors
- Windows: Storm Window(s)
- Basement: Heated,Unfinished,Partially Finished
- Attic: Pull Down Stairs
- Number of fireplaces: 1
Interior area
- Total structure area: 1,288
- Total interior livable area: 1,288 sqft
Property
Parking
- Total spaces: 2
- Parking features: Double Wide Drive, On Street, Oversized
- Attached garage spaces: 2
- Has uncovered spaces: Yes
Features
- Stories: 1
Lot
- Size: 0.35 Acres
- Dimensions: 100 x 151
- Topography: Level
Details
- Parcel number: 2500245000000005
- Zoning description: Neighborhood
Construction
Type & style
- Home type: SingleFamily
- Architectural style: Ranch
- Property subtype: Single Family Residence
Materials
- Foundation: Slab
- Roof: Sloping
Condition
- New construction: No
- Year built: 1956
Utilities & green energy
- Sewer: Public Sewer
Community & HOA
Community
- Subdivision: None
HOA
- Has HOA: No
Location
- Region: Point Pleasant Beach
Financial & listing details
- Price per square foot: $524/sqft
- Tax assessed value: $322,000
- Annual tax amount: $7,805
- Date on market: 10/11/2026
- Inclusions: Washer, Wall Oven, Blinds/Shades, Ceiling Fan(s), Dishwasher, Dryer, Electric Cooking, Light Fixtures, Microwave, Stove, Refrigerator, Screens, Fireplace Equipment, Garage Door Opener
- Exclusions: Personal Items
Estimated market value
$702,200
$667,000 - $737,000
$3,625/mo
Price history
| Date | Event | Price |
|---|---|---|
| 10/23/2026 | Pending sale | $675,000$524/sqft |
Source:  MoreMLS #22631265 Report a problem | ||
| 10/11/2026 | Listed for sale | $675,000$524/sqft |
Source: MoreMLS #22631265 Report a problem | ||
Public tax history
| Year | Property taxes | Tax assessment |
|---|---|---|
| 2023 | $6,644 +1.6% | $322,000 |
| 2022 | $6,538 | $322,000 |
| 2021 | $6,538 +2.5% | $322,000 |
| 2020 | $6,377 +3.2% | $322,000 |
| 2019 | $6,180 +2.3% | $322,000 |
| 2018 | $6,039 +0.8% | $322,000 |
| 2017 | $5,990 +1.3% | $322,000 |
| 2016 | $5,916 +2.5% | $322,000 |
| 2015 | $5,775 +4.1% | $322,000 |
| 2014 | $5,549 +2.6% | $322,000 |
| 2013 | $5,408 +3.2% | $322,000 |
| 2012 | $5,240 +3.9% | $322,000 |
| 2011 | $5,044 -7.6% | $322,000 |
| 2010 | $5,459 +2.3% | $322,000 +111% |
| 2009 | $5,338 +2.8% | $152,600 |
| 2008 | $5,192 | $152,600 |
| 2007 | -- | $152,600 |
| 2006 | $4,368 | $152,600 |
| 2004 | -- | $152,600 |
| 2003 | -- | $152,600 |
| 2002 | -- | $152,600 |
| 2001 | -- | $152,600 |
Find assessor info on the county website
Monthly payment
Est. payment
Payment breakdown
Explore the cost of this home by adjusting the details. Changes won't be saved.Climate risks
Neighborhood: 08742
Nearby schools
Schools provided by the listing agent
- Elementary: Nellie F. Bennett
- Middle: Memorial
- High: Point Pleasant Borough
Source: MoreMLS. This data may not be complete. We recommend contacting the local school district to confirm school assignments for this home.
- $1,223,1004 bd3 ba2.3k sqft2112 Kilkare Pkwy, Point Pleasant Beach, NJ 08742Off Market

- $1,047,2004 bd3 ba2.9k sqft2106 Kilkare Pkwy, Point Pleasant Beach, NJ 08742Off Market
- $975,2004 bd3 ba2.7k sqft2109 Kilkare Pkwy, Point Pleasant Beach, NJ 08742Off Market
- $988,7004 bd3 ba2.7k sqft2115 Rogers Rd, Point Pleasant Beach, NJ 08742Off Market
Similar homes
- $599,9003 bd1 ba1.1k sqft705 Franklin Street, Point Pleasant, NJ 08742For Sale

 MLS ID #22633100, Deirdre Hancock, Colts Neck Realty. MoreMLS
- $699,0002 bd2 ba1.1k sqft335 Eastham Rd, Point Pleasant Beach, NJ 08742For Sale By Owner
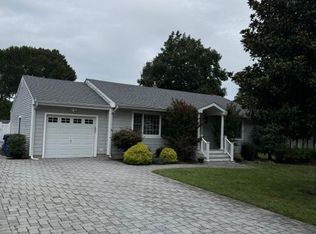
- $680,0004 bd2 ba1.5k sqft11 Overbrook Place, Neptune City, NJ 07753For Sale
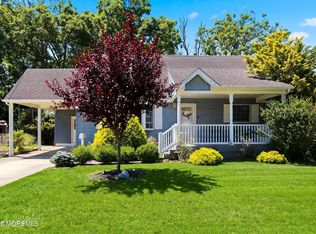 MLS ID #22633735, Kimberly Niedenstein, C21/ Solid Gold Realty. MoreMLS
- $675,0004 bd2 ba1.7k sqft445 Bella Vista Road, Brick, NJ 08724For Sale
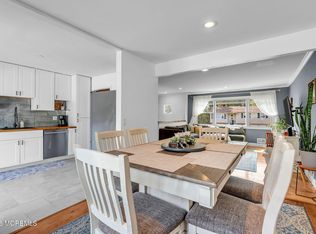 MLS ID #22631441, Caitlyn Mulligan, RE/MAX Revolution. MoreMLS
- $649,5283 bd2 ba1.6k sqft341 Jefferson Court, Brick, NJ 08724For SaleMLS ID #22631697, Donna Connelly, Coldwell Banker Realty. MoreMLS
- $619,0003 bd2 ba1.6k sqft9 Arbor Drive, Brick, NJ 08724For SaleMLS ID #22631373, Brittany G Moore, Keller Williams Realty East Monmouth. MoreMLS
- $649,5004 bd2 ba1.8k sqft205 Arizona Drive, Brick, NJ 08723For SaleMLS ID #22627200, Janet P Strzalkowski, Crossroads Realty, Inc.. MoreMLS
- $665,0003 bd2 ba1k sqft501 Couse Road, Neptune Township, NJ 07753For SaleMLS ID #22632840, Cindy Nelson, Nelson Realtors. MoreMLS
- $629,9003 bd2 ba1.3k sqft8 Hampton Road, Howell, NJ 07731For SaleMLS ID #22633091, Julie Shebroe, Compass New Jersey, LLC. MoreMLS
- $650,0004 bd2 ba1.6k sqft1019 Eton Way, Neptune Township, NJ 07753For SaleMLS ID #22633213, Lian Powlette, Eastern LP Realty LLC. MoreMLS
- $625,0004 bd2 ba1.5k sqft30 Lockwood Avenue, Howell, NJ 07731For SaleMLS ID #22628825, Patricia Salzer Beam, Coldwell Banker Realty. MoreMLS
- $575,0002 bd2 ba1.5k sqft6 Cottontail Drive, Brick, NJ 08724For SaleMLS ID #22633576, Erin M Kavanaugh, Ward Wight Sotheby's International Realty. MoreMLS
- $850,0003 bd2 ba1.8k sqft2238 Ramshorn Drive, Allenwood, NJ 08720For SaleMLS ID #22632674, Douglas M Horan, Diane Turton, Realtors-Wall. MoreMLS
- $634,9993 bd2 ba1.5k sqft2 Fullerton Drive, Brick, NJ 08723For SaleMLS ID #22623633, Brenda Campagna, RE/MAX at Barnegat Bay. MoreMLS
- $660,0004 bd2 ba1.7k sqft2 Evergreen Place, Howell, NJ 07731For SaleMLS ID #22631216, Mark Bonjavanni, Coldwell Banker Realty. MoreMLS
- $670,0004 bd2 ba1.5k sqft608 Wayside Road, Neptune Township, NJ 07753For SaleMLS ID #22630229, Robin L Pickett, Keller Williams Avon Realty. MoreMLS
- $785,0004 bd3 ba1.6k sqft27B Lenape Trail, Brick, NJ 08724For SaleMLS ID #22630901, Blaise DeMers, Jersey Property Group Realty. MoreMLS
- $639,0003 bd2 ba1.6k sqft27 Springhill Drive, Howell, NJ 07731For SaleMLS ID #22627887, Donna Howell, Weichert Realtors-Freehold. MoreMLS
- $625,0003 bd2 ba1.8k sqft743 Congress Street, Toms River, NJ 08753For SaleMLS ID #22633056, Melisa Graubard, Hazelet Realty Group, LLC. MoreMLS
- $589,0002 bd3 ba1.7k sqft52 N Cooks Bridge Road, Jackson, NJ 08527For SaleMLS ID #22633040, John Clayton, Arthur Rue Agency. MoreMLS
