Skip main navigation
For sale
  • Price cut: $15K (7/13)
    $500,000

    2110 Laindale Pl, Valrico, FL 33596

    3beds
    1,942sqft
    : 
    Loading
    Get pre-qualified
    Single Family Residence
    Built in 1989
    0.33 Acres Lot
    $-- Zestimate®
    $257/sqft
    $33/mo HOA

    What's special

    Fully fenced yardSpacious center islandElegant double doorsPremium oversized lotSun-drenched open layoutDurable luxury vinyl flooringClassic plantation shutters
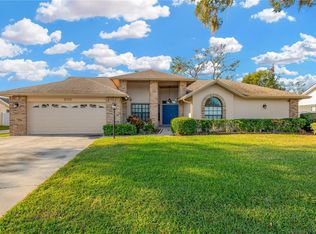
    Virtually Staged. Stunning pool home with side entry 2 car garage, sits on a premium, oversized lot and offers total peace of mind with major 2023 upgrades, including a new roof, a new AC system, and a full suite of modern appliances. From the moment you enter through the elegant double doors, you'll be captivated by a sun-drenched, open layout featuring durable luxury vinyl flooring, classic plantation shutters, and a cozy family room with a fireplace and custom accent wall. The formal living room, highlighted by three grand arched windows, and the adjacent dining room provide a sophisticated backdrop for effortless entertaining. The kitchen boasting premium Quartz countertops, a spacious center island, a custom tile backsplash, and a cheerful breakfast nook overlooking the water. Designed for ultimate privacy, the thoughtful split-bedroom floor plan ensures everyone has their own quiet retreat. The luxurious primary suite features soaring ceilings and private sliding glass door access to the patio, alongside a spa-like bath with dual sinks, a separate shower, and a deep soaking tub perfect for unwinding. The secondary bedrooms are equally impressive, offering generous layouts and ample walk-in closets for maximum storage. Step outside into your personal backyard resort, featuring a fully fenced yard and a deep, covered lanai ideal for outdoor grilling and al fresco dining. The sparkling pool has been recently resurfaced and outfitted with a new pump, promising endless summer fun and relaxation in the Florida sun. Located in a prime Valrico neighborhood just minutes from top-tier shopping, dining, and major highways, this exquisite property offers the ultimate combination of luxury and convenience.
    28 days
    |
    441
    |
    32
    |

    Zillow last checked:

    Listing updated:

    Listed by:

    Tony Baroni 866-863-9005,

    KELLER WILLIAMS SUBURBAN TAMPA 813-684-9500

    Source: Stellar MLS,MLS#: TB8517425MLS LogoOriginating MLS: Suncoast Tampa

    Loading...

      Facts & features

      Interior

      Bedrooms & bathrooms
      • Bedrooms: 3
      • Bathrooms: 2
      • Full bathrooms: 2
      Rooms
      • Room types: Family Room, Dining Room, Living Room, Utility Room
      Primary bedroom
      • Features: Walk-In Closet(s)
      • Level: First
      • Area: 210 Square Feet
      • Dimensions: 14x15
      Bedroom 2
      • Features: Walk-In Closet(s)
      • Level: First
      • Area: 121 Square Feet
      • Dimensions: 11x11
      Bedroom 3
      • Features: Walk-In Closet(s)
      • Level: First
      • Area: 110 Square Feet
      • Dimensions: 11x10
      Dinette
      • Level: First
      • Area: 64 Square Feet
      • Dimensions: 8x8
      Dining room
      • Level: First
      • Area: 99 Square Feet
      • Dimensions: 9x11
      Kitchen
      • Level: First
      • Area: 110 Square Feet
      • Dimensions: 10x11
      Living room
      • Level: First
      • Area: 182 Square Feet
      • Dimensions: 14x13
      Heating
      • Central
      Cooling
      • Central Air
      Appliances
      • Included: Dishwasher, Microwave, Range, Refrigerator
      • Laundry: Laundry Room
      Features
      • Cathedral Ceiling(s), Ceiling Fan(s), Eating Space In Kitchen, High Ceilings, Open Floorplan, Primary Bedroom Main Floor, Split Bedroom, Thermostat, Walk-In Closet(s)
      • Flooring: Luxury Vinyl
      • Doors: Sliding Doors
      • Has fireplace: Yes
      • Fireplace features: Family Room
      Interior area
      • Total structure area: 2,680
      • Total interior livable area: 1,942 sqft
      Video & virtual tour

      Property

      Parking
      • Total spaces: 2
      • Parking features: Garage - Attached
      • Attached garage spaces: 2
      Features
      • Levels: One
      • Stories: 1
      • Patio & porch: Covered, Enclosed, Patio, Screened
      • Exterior features: Sidewalk
      • Has private pool: Yes
      • Pool features: Heated, In Ground, Screen Enclosure
      Lot
      • Size: 0.33 Acres
      • Dimensions: 100 x 144
      • Residential vegetation: Mature Landscaping, Trees/Landscaped
      Details
      • Parcel number: U31292133T00000100005.0
      • Zoning: RSC-6
      • Special conditions: None

      Construction

      Type & style
      • Home type: SingleFamily
      • Property subtype: Single Family Residence
      Materials
      • Block, Stucco
      • Foundation: Slab
      • Roof: Shingle
      Condition
      • New construction: No
      • Year built: 1989

      Utilities & green energy

      • Sewer: Public Sewer
      • Water: Public
      • Utilities for property: Public

      Community & HOA

      Community
      • Features: Deed Restrictions
      • Pet fee: $0 monthly
      • Subdivision: FAIRWAY RIDGE ADD
      HOA
      • Has HOA: Yes
      • HOA fee: $33 monthly
      • HOA name: Fairway Ridge HOA
      Location
      • Region: Valrico

      Financial & listing details

      • Price per square foot: $257/sqft
      • Tax assessed value: $352,417
      • Annual tax amount: $6,355
      • Date on market: 6/15/2026
      • Cumulative days on market: 29 days
      • Listing terms: Cash,Conventional,FHA,VA Loan
      • Ownership: Fee Simple
      • Total actual rent: 0
      • Road surface type: Paved

        Estimated market value

        Not available

        Estimated sales range

        Not available

        Not available

        Price history

        DateEventPrice
        7/13/2026Price change$500,000-2.9%$257/sqft
        Source: Stellar MLS #TB8517425 Report a problem
        6/15/2026Listed for sale$515,000-1%$265/sqft
        Source: Stellar MLS #TB8517425 Report a problem
        1/23/2025Listing removed$3,300$2/sqft
        Source: Stellar MLS #TB8336167 Report a problem
        1/22/2025Listing removed$520,000$268/sqft
        Source: Stellar MLS #T3533240 Report a problem
        1/20/2025Listed for rent$3,300$2/sqft
        Source: Stellar MLS #TB8336167 Report a problem
        1/20/2025Listing removed$3,300$2/sqft
        Source: Zillow Rentals Report a problem
        1/8/2025Listed for rent$3,300$2/sqft
        Source: Zillow Rentals Report a problem
        12/28/2024Price change$520,000-1.9%$268/sqft
        Source: Stellar MLS #T3533240 Report a problem
        12/1/2024Price change$530,000-1.9%$273/sqft
        Source: Stellar MLS #T3533240 Report a problem
        10/28/2024Price change$540,000-1.8%$278/sqft
        Source: Stellar MLS #T3533240 Report a problem
        9/11/2024Price change$550,000-1.8%$283/sqft
        Source: Stellar MLS #T3533240 Report a problem
        8/16/2024Price change$560,000-0.9%$288/sqft
        Source: Stellar MLS #T3533240 Report a problem
        7/29/2024Listed for sale$565,000$291/sqft
        Source: Stellar MLS #T3533240 Report a problem
        7/27/2024Pending sale$565,000$291/sqft
        Source: Stellar MLS #T3533240 Report a problem
        7/8/2024Price change$565,000-1.7%$291/sqft
        Source: Stellar MLS #T3533240 Report a problem
        6/22/2024Price change$575,000-0.9%$296/sqft
        Source: Stellar MLS #T3533240 Report a problem
        6/11/2024Listed for sale$580,000+18.4%$299/sqft
        Source: Stellar MLS #T3533240 Report a problem
        7/7/2023Sold$490,000$252/sqft
        Source: Public Record Report a problem

        Public tax history

        YearProperty taxesTax assessment
        2025$6,355 +5.5%$352,417
        2024$6,025 -7.1%$352,417 +4.3%
        2023$6,482 +24.6%$337,862 +39.5%
        2022$5,201 +16%$242,270 +10%
        2021$4,484 +11.9%$220,245 +10%
        2020$4,006 -6.1%$200,223 -7.1%
        2019$4,267 $215,559 +6%
        2018$4,267 +4.8%$203,432 +5.2%
        2017$4,071 +3.9%$193,336 +6.8%
        2016$3,919 +5%$180,957 +5.8%
        2015$3,731 +80.4%$171,012 +7.9%
        2014$2,068 $158,504 +21%
        2013$2,068 +0.4%$131,017 +1.7%
        2012$2,059 -8%$128,827 -6.3%
        2011$2,239 -5.2%$137,503 -4.9%
        2010$2,361 -12.5%$144,639 -10.2%
        2009$2,699 +0.2%$161,069 +0.2%
        2008$2,693 -5.9%$160,818 +3%
        2007$2,863 -5%$156,134 +2.5%
        2006$3,013 +0.2%$152,326 +3%
        2005$3,008 $147,889 +3%
        2004-- $143,582 +1.9%
        2003-- $140,905 +2.4%
        2002-- $137,603 +1.3%
        2001-- $135,895 +0.3%
        2000$2,795 $135,484
        Find assessor info on the county website

        Monthly payment

        Est. payment

        Payment breakdown

        Explore the cost of this home by adjusting the details. Changes won't be saved.
        All calculations are estimates and provided by Zillow, Inc. for informational purposes only. Actual amounts may vary.
        HOA fees may include property taxes on listings classified as Co-Ops. Contact the listing agent and/or owner for fee details.
        Mortgage interest rates are dependent on a number of factors, including credit score, down payment, and repayment length. Interest rate data provided by Zillow Group Marketplace, Inc. as of 1/1/1970 from various mortgage lenders with which we have lead or other similar arrangements; the Estimated Payment is an average of those rates.
        See how much you could borrow to make a competitive offer.

        Climate risks

        Neighborhood: 33596

        Getting around

        6 / 100
        Car-Dependent
        30 / 100
        Somewhat Bikeable

        Nearby schools

        GreatSchools rating
        Schools provided by the listing agent
        • Elementary: Buckhorn-HB
        • Middle: Mulrennan-HB
        • High: Durant-HB

        Source: Stellar MLS. This data may not be complete. We recommend contacting the local school district to confirm school assignments for this home.

        A local agent can set up tours, give advice and negotiate with sellers.

        Browse local experts

        Similar homes