HIGHEST & BEST DUE BY 3/8 3PM. Looking for a super sharp home in Walnut Lake Estates completely renovated in February 2025 that is within walking distance to Walnut Lake? This is the home. Freshly painted in neutrals, brand new, wide-planked wood flooring, never before used kitchen cabinets and utilities, PLUS all new bathrooms, doors, trim, recessed lighting and fixtures. This is a top to bottom remodel and you would be the first to use all of it. Listed as a 3 bedroom but has mainly been used as a four bedroom given the large lower level with oversized daylight windows and a new custom bathroom and shower. It could also be used as a huge family room or gym with a large full bath. Great for in-law or teenagers’ quarters. Approx 10 houses away from the lake WITH LAKE PRIVILEGES included with your SUB 2 beach Association membership as well as the opportunity to have your own boat slip, canoe, kayak or paddle board rack and 24/7 boat launch. Birmingham Schools, large and beautiful 2 story great room with a fireplace and large windows throughout the house, offering scenic views and tons of natural light. Beautifully refinished kitchen with quartz countertops, tiled backsplash, a center island with quartz waterfall sides, a nook and door wall that leads to a wood deck and paver brick patio. 1st floor laundry with a stainless steel sink and washer and dryer and all brand new unused stainless steel appliances included. Finished garage and new garage floor finishing. 3 full baths and 1/2 bath. The backyard is fully fenced in and very private with a large elevated deck and a ton of privacy. Walnut Lake is a private, all-sports, 233-acre lake in West Bloomfield Township, Oakland County, in the U.S. state of Michigan. The Walnut Lake shoreline is lined with high-end exclusive homes. The 101-foot-deep lake is the fifth-deepest lake in Oakland County. Taxes listed are approx. if homesteaded. They are currently higher non homesteaded and with special assessments that will be paid at closing by seller. See public records.
Sold for $540,000
$540,000
2110 Lakeshire Dr, West Bloomfield, MI 48323
3beds
2,784sqft
Single Family Residence
Built in 1986
5,227 Square Feet Lot
$555,400 Zestimate®
$194/sqft
$3,722 Estimated rent
Home value
$555,400
$511,000 - $600,000
$3,722/mo
Zestimate® history
Owner options
List your home for rent
$3,722/mo
Rent Zestimate®
Find your next renter with Zillow Rental Manager. Plus, with online applications, you can quickly screen prospective tenants – for free.
$3,722/mo
Rent Zestimate®
Refinance and save
$3,558/mo
Est. payment
Refinancing to a lower rate could help reduce your monthly payments and save thousands over the life of the loan.
$3,558/mo
Est. payment
Explore your selling options
Work with a Zillow partner agent
Leverage their expertise and Zillow's premium Showcase listings to get your home seen by more buyers.
Get startedList with your own agent
Get your home in front of millions of buyers by listing it on Zillow.
Learn how to do itSell it yourself
Take full control of how buyers see your home on Zillow by listing For Sale by Owner (FSBO).
List your homeWhat's special
All new bathroomsFinished garageFreshly painted in neutralsTons of natural lightLarge elevated deckPaver brick patioWood deck
Zillow last checked:
Listing updated:
Listed by:
Al Abdallah 313-254-5556,
EXP Realty Main
Bought with:
Al Abdallah, 6501294150
EXP Realty Main
Source: Realcomp II,MLS#: 20250013444
Facts & features
Interior
Bedrooms & bathrooms
- Bedrooms: 3
- Bathrooms: 4
- Full bathrooms: 3
- 1/2 bathrooms: 1
Primary bedroom
- Level: Second
- Area: 196
- Dimensions: 14 x 14
Bedroom
- Level: Second
- Area: 165
- Dimensions: 11 x 15
Bedroom
- Level: Second
- Area: 110
- Dimensions: 10 x 11
Other
- Level: Second
- Area: 55
- Dimensions: 5 x 11
Other
- Level: Second
- Area: 50
- Dimensions: 5 x 10
Other
- Level: Basement
- Area: 70
- Dimensions: 5 x 14
Other
- Level: Entry
- Area: 56
- Dimensions: 7 x 8
Dining room
- Level: Entry
- Area: 120
- Dimensions: 10 x 12
Family room
- Level: Basement
- Area: 540
- Dimensions: 20 x 27
Great room
- Level: Entry
- Area: 340
- Dimensions: 17 x 20
Kitchen
- Level: Entry
- Area: 195
- Dimensions: 13 x 15
Laundry
- Level: Entry
- Area: 35
- Dimensions: 5 x 7
Heating
- Forced Air, Natural Gas
Cooling
- Ceiling Fans, Central Air
Appliances
- Included: Dishwasher, Dryer, Free Standing Electric Range, Free Standing Refrigerator, Microwave, Washer
- Laundry: Laundry Room
Features
- Basement: Finished
- Has fireplace: Yes
- Fireplace features: Family Room
Interior area
- Total interior livable area: 2,784 sqft
- Finished area above ground: 1,801
- Finished area below ground: 983
Property
Parking
- Total spaces: 2
- Parking features: Two Car Garage, Attached
- Attached garage spaces: 2
Features
- Levels: Two
- Stories: 2
- Entry location: GroundLevel
- Exterior features: Balcony
- Pool features: None
- Fencing: Back Yard
- Waterfront features: All Sports Lake, Dock Facilities, Lake Privileges
- Body of water: Walnit Lake
Lot
- Size: 5,227 Square Feet
- Dimensions: 40 x 130
Details
- Parcel number: 1824482030
- Special conditions: Short Sale No,Standard
Construction
Type & style
- Home type: SingleFamily
- Architectural style: Colonial
- Property subtype: Single Family Residence
Materials
- Wood Siding
- Foundation: Basement, Poured
- Roof: Asphalt
Condition
- New construction: No
- Year built: 1986
- Major remodel year: 2025
Utilities & green energy
- Sewer: Public Sewer
- Water: Public
Community & HOA
Community
- Subdivision: HERNDON'S WALNUT LAKE ESTATES
HOA
- Has HOA: No
Location
- Region: West Bloomfield
Financial & listing details
- Price per square foot: $194/sqft
- Tax assessed value: $116,412
- Annual tax amount: $4,070
- Date on market: 3/5/2025
- Cumulative days on market: 3 days
- Listing agreement: Exclusive Right To Sell
- Listing terms: Cash,Conventional,FHA,Va Loan
Price history
| Date | Event | Price |
|---|---|---|
| 3/24/2025 | Sold | $540,000+8%$194/sqft |
Source:  Realcomp II #20250013444 Report a problem Realcomp II #20250013444 Report a problem | ||
| 3/8/2025 | Pending sale | $499,900$180/sqft |
Source: Realcomp II #20250013444 Report a problem | ||
| 3/5/2025 | Listed for sale | $499,900+53.3%$180/sqft |
Source: Realcomp II #20250013444 Report a problem | ||
| 12/19/2002 | Sold | $326,000+23%$117/sqft |
Source:  MiRealSource #796758 Report a problem MiRealSource #796758 Report a problem | ||
| 8/10/2000 | Sold | $265,000$95/sqft |
Source: Public Record Report a problem | ||
Public tax history
| Year | Property taxes | Tax assessment |
|---|---|---|
| 2025 | -- | $175,610 +7.1% |
| 2024 | -- | $163,900 +1.4% |
| 2023 | -- | $161,600 +1.5% |
| 2022 | -- | $159,190 +7.7% |
| 2021 | -- | $147,780 +1.9% |
| 2020 | -- | $145,010 +10.2% |
| 2019 | -- | $131,600 -1.6% |
| 2018 | -- | $133,740 +21.7% |
| 2015 | $4,762 | $109,890 +8.5% |
| 2014 | -- | $101,250 +13.5% |
| 2011 | -- | $89,220 -5.7% |
| 2010 | -- | $94,630 -24.7% |
| 2009 | -- | $125,670 -4.7% |
| 2003 | -- | $131,860 +8% |
| 2002 | -- | $122,130 +6.2% |
| 2001 | $4,156 +27.7% | $115,040 +24.6% |
| 2000 | $3,255 | $92,350 |
Find assessor info on the county website
Neighborhood: 48323
Nearby homes
- $437,6003 bd2 ba1.9k sqft2100 Lakeshire Dr, West Bloomfield, MI 48323Off Market
- $396,1003 bd2 ba1.4k sqft2126 Lakeshire Dr, West Bloomfield, MI 48323Off Market
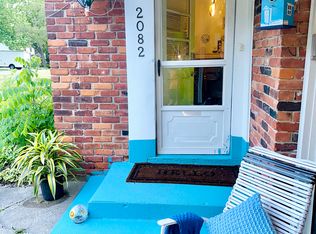
- $2,7003 bd1 ba1.4k sqft2082 Lakeshire Dr, West Bloomfield, MI 48323For Rent
- $413,1003 bd2 ba1.6k sqft2091 Lakeshire Dr, West Bloomfield, MI 48323Off Market
- $263,5003 bd1 ba1k sqft2135 Lakeshire Dr, West Bloomfield, MI 48323Off Market
- $509,3004 bd3 ba2k sqft2081 Lakeshire Dr, West Bloomfield, MI 48323Off Market
- $1,060,8004 bd4 ba3.9k sqft2130 Lakeshire Dr, West Bloomfield, MI 48323Off Market
- $396,4003 bd2 ba1.4k sqft2145 Lakeshire Dr, West Bloomfield, MI 48323Off Market
Nearby schools
GreatSchools rating
- 9/10West Maple Elementary SchoolGrades: K-5Distance: 0.8 mi
- 9/10Berkshire Middle SchoolGrades: 6-8Distance: 3.8 mi
- 8/10Wylie E. Groves High SchoolGrades: 9-12Distance: 5 mi
Get a cash offer in 3 minutes
Find out how much your home could sell for in as little as 3 minutes with a no-obligation cash offer.
Estimated market value
$555,400
Get a cash offer in 3 minutes
Find out how much your home could sell for in as little as 3 minutes with a no-obligation cash offer.
Estimated market value
$555,400
- Michigan
- Oakland County
- West Bloomfield
- 48323
- 2110 Lakeshire Dr
Nearby cities
Nearby zip codes
Other West Bloomfield Topics
